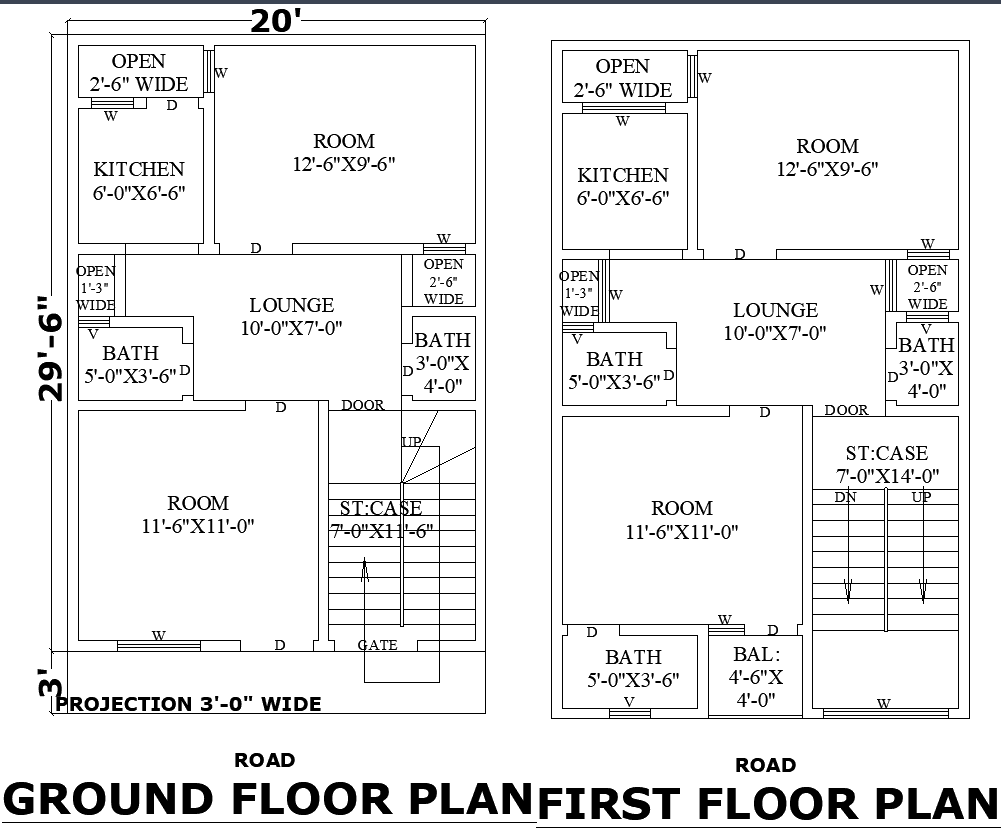
20x29 Double-Story Home Floor Layout AutoCAD CAD File
Tags
#20x29 double-story house plan#compact small plot home design#2-bedroom double-story floor plan#double-story plan#small house plan#20x30 house design.
Ratings & Reviews
⭐
No Reviews Yet
Be the first to share your experience with this product. Your review helps others make better decisions!
★★★★★
Description
This 20'x29' Compact Double-Story Residential House Floor Plan offers a smart and efficient layout for small plots. Both floors include two bedrooms, a lounge, a kitchen, and bathrooms, making it ideal for a small family. The design ensures proper ventilation with open areas and practical room sizes to optimize space.

Uploaded by:
Eiz Luna
Tags
#20x29 double-story house plan#compact small plot home design#2-bedroom double-story floor plan#double-story plan#small house plan#20x30 house design.
Ratings & Reviews
⭐
No Reviews Yet
Be the first to share your experience with this product. Your review helps others make better decisions!
★★★★★