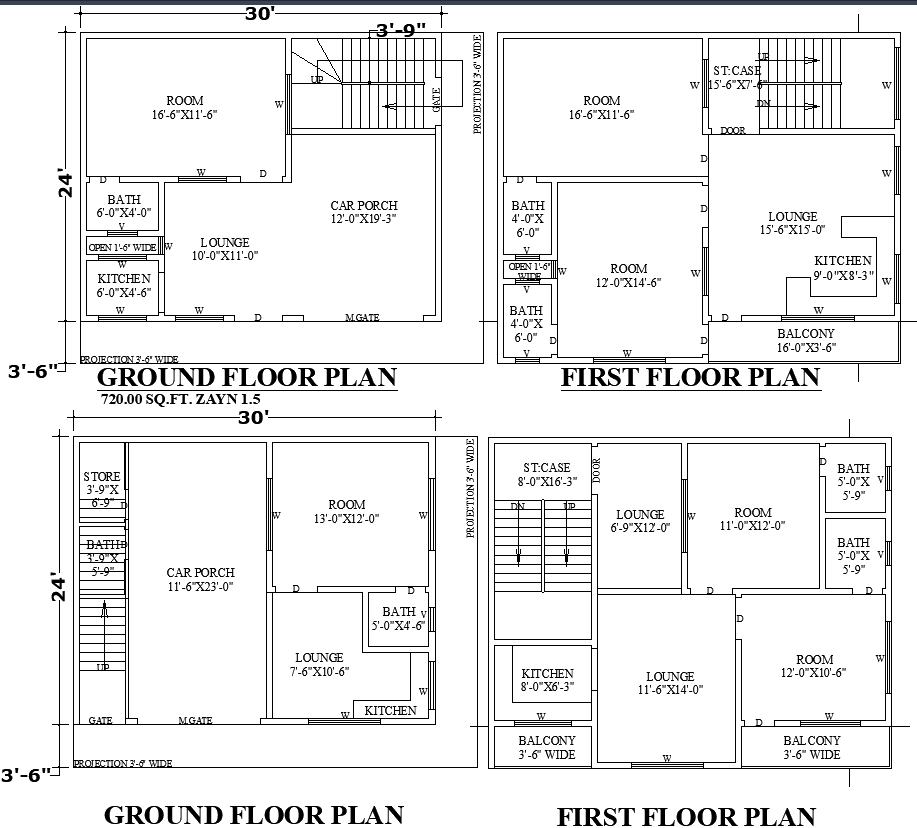
30x24 House Design with Two Layout Options in AutoCAD File
Tags
#30’x24’ feet house plan with car porch#duplex house plan for small plot#affordable compact duplex floor plan#duplex house plan#small house design#floor plan 30’x24’.
Ratings & Reviews
⭐
No Reviews Yet
Be the first to share your experience with this product. Your review helps others make better decisions!
★★★★★
Description
Explore two unique 30’x24’ Residential House Floor Plans featuring spacious car porches, modern kitchens, multiple bedrooms, and functional lounges. These plans are perfect for compact plots, offering smart space utilization, ventilation, and comfortable living. Ideal for small families looking for a well-designed and affordable home layout.




Uploaded by:
Eiz Luna
Tags
#30’x24’ feet house plan with car porch#duplex house plan for small plot#affordable compact duplex floor plan#duplex house plan#small house design#floor plan 30’x24’.
Ratings & Reviews
⭐
No Reviews Yet
Be the first to share your experience with this product. Your review helps others make better decisions!
★★★★★