Fire Protection Project for Medium Risk Industry in DWG File

Ratings & Reviews
⭐
No Reviews Yet
Be the first to share your experience with this product. Your review helps others make better decisions!
★★★★★
Description
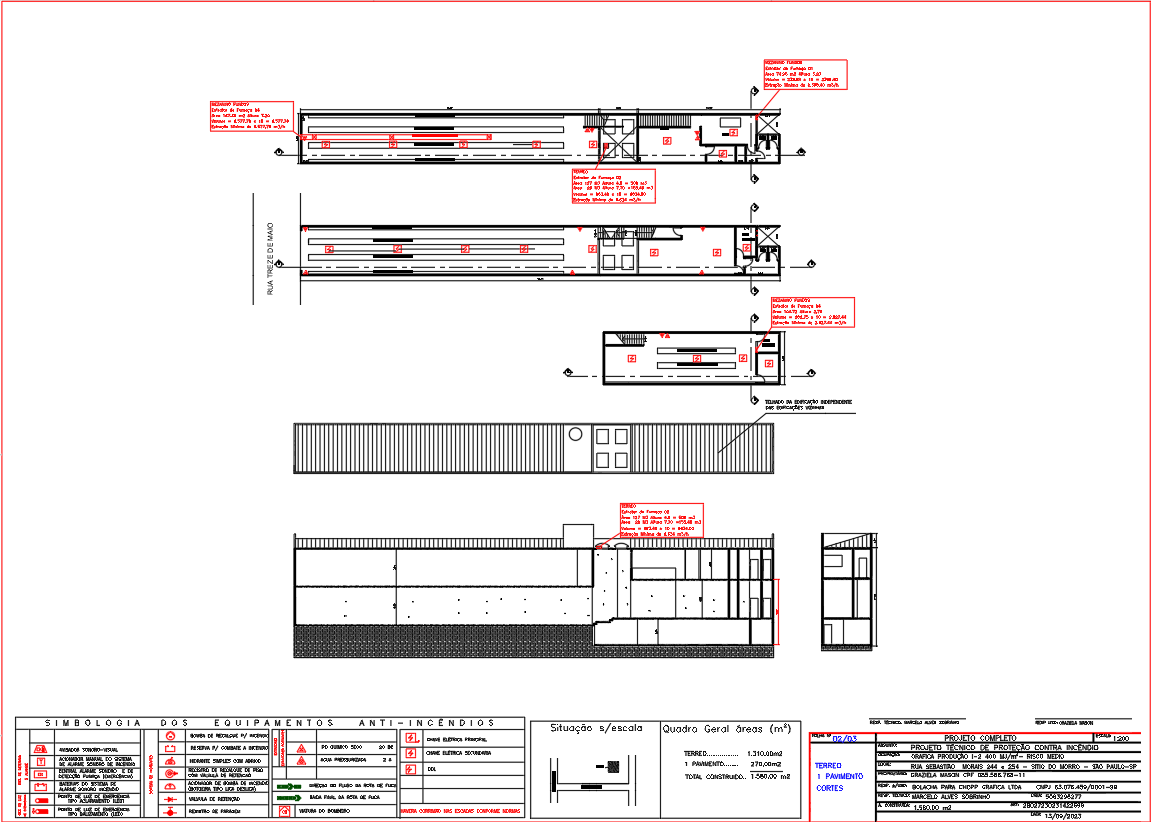
Explore a comprehensive fire protection project designed for a medium-risk industrial printing facility. This technical drawing showcases emergency exits, fire extinguishing systems, and floor plans, ensuring compliance with local fire safety standards. Includes symbology of safety equipment and area specifications for ground and upper floors.

File Type:
DWG

File Size:
1.2 MB
Category::
Construction

Sub Category::
Construction Detail Drawings

type:
Gold
Tags
#fire protection plan for printing industry#fire safety design for medium risk occupancy#industrial building fire prevention layout#fire safety#protection plan#industrial facility.
Uploaded by:
Eiz
Luna
Ratings & Reviews
⭐
No Reviews Yet
Be the first to share your experience with this product. Your review helps others make better decisions!
★★★★★