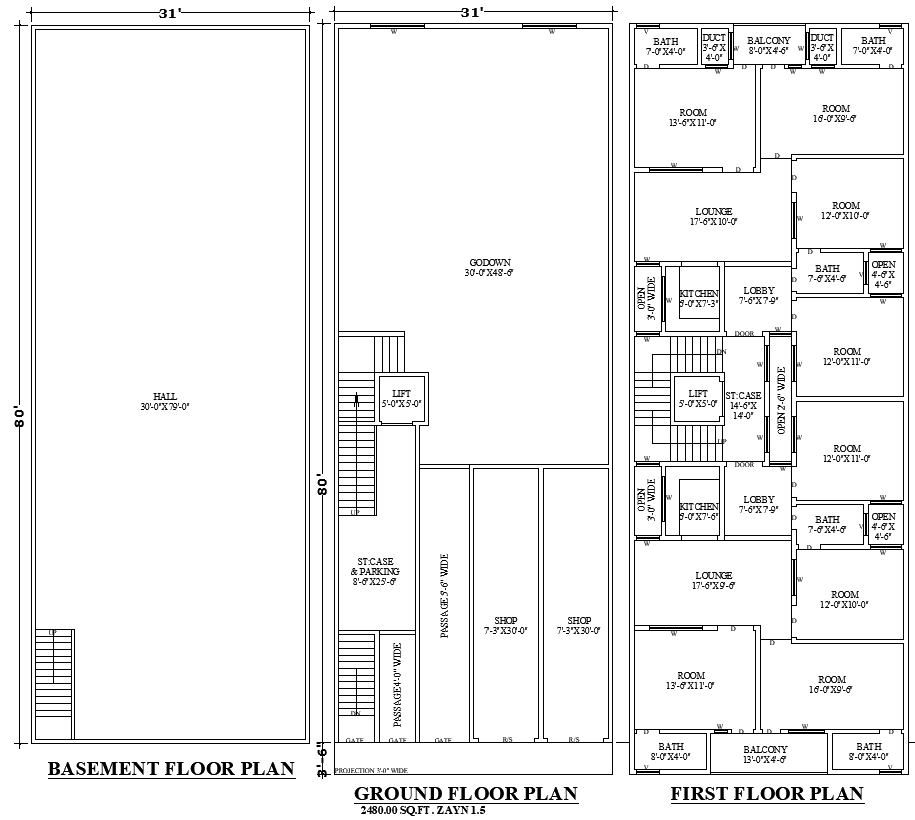
31x80 3-storey Commercial Building Plan in AutoCAD Format
Tags
#three-floor mixed-use building plan#basement godown apartment design#building with commercial and residential floors
Ratings & Reviews
⭐
No Reviews Yet
Be the first to share your experience with this product. Your review helps others make better decisions!
★★★★★
Description
This comprehensive 31’x80’ three-story commercial building plan features a spacious basement hall, a godown with parking and shops on the ground floor, and residential apartments on the first floor. With functional lounges, multiple rooms, balconies, and lift access, this design offers versatility for both commercial and residential needs. Ideal for mixed-use properties.

Uploaded by:
Eiz Luna
Tags
#three-floor mixed-use building plan#basement godown apartment design#building with commercial and residential floors
Ratings & Reviews
⭐
No Reviews Yet
Be the first to share your experience with this product. Your review helps others make better decisions!
★★★★★