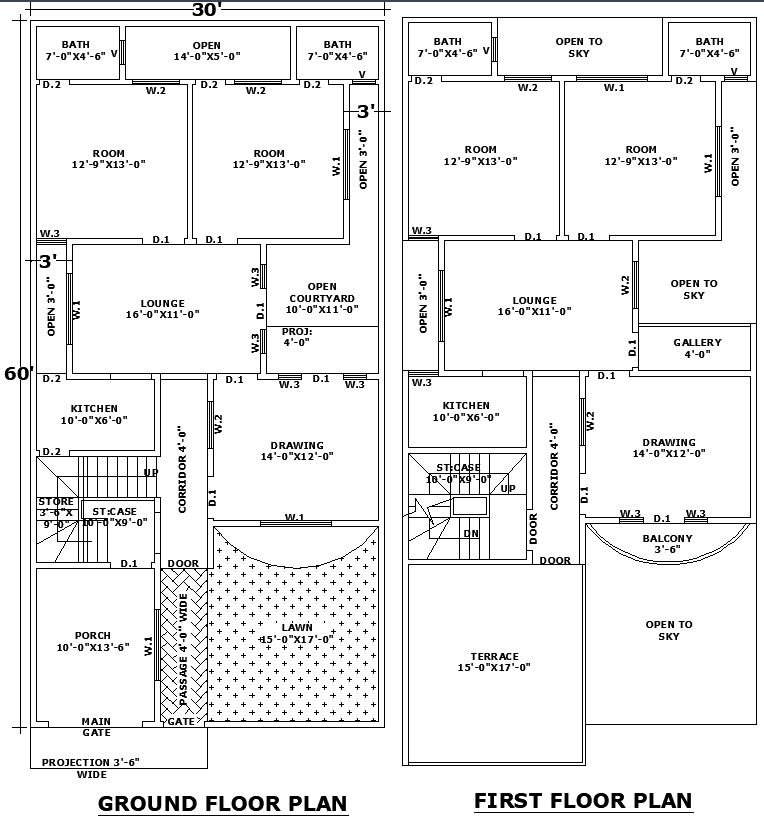
30x63 Two-Story For House Plan in AutoCAD DWG Format
Tags
#30x63 house design with lawn and courtyard#double-story house plan with terrace and open-to-sky#best 30 feet by 60 feet house layout with natural light#house plan with courtyard#30x60 home layout#double-story house design.
Ratings & Reviews
⭐
No Reviews Yet
Be the first to share your experience with this product. Your review helps others make better decisions!
★★★★★
Description
This 30'x63' modern house plan offers a spacious layout with a beautiful lawn, open courtyard, terrace, and well-ventilated rooms. It includes a lounge, drawing room, kitchen, and bathrooms on both floors, making it ideal for comfortable family living. The open-to-sky feature enhances natural light and airflow, creating a refreshing home environment.

Uploaded by:
Eiz Luna
Tags
#30x63 house design with lawn and courtyard#double-story house plan with terrace and open-to-sky#best 30 feet by 60 feet house layout with natural light#house plan with courtyard#30x60 home layout#double-story house design.
Ratings & Reviews
⭐
No Reviews Yet
Be the first to share your experience with this product. Your review helps others make better decisions!
★★★★★