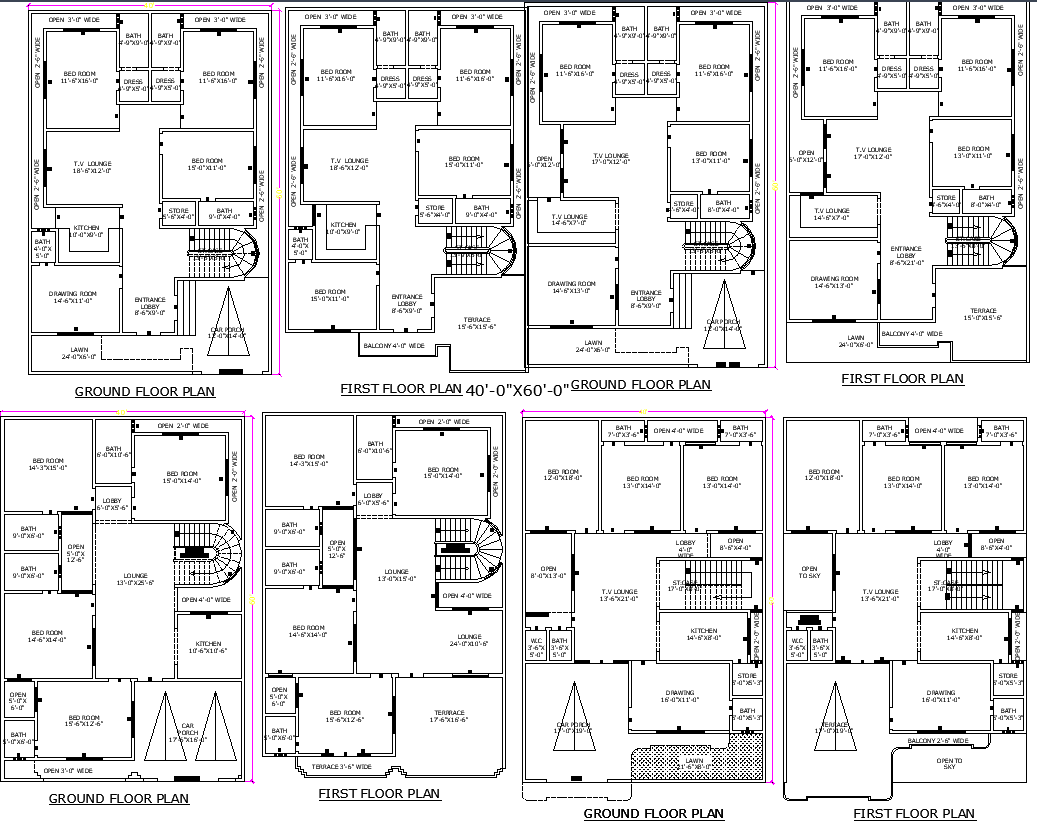
Modern 40x60 Residential Floor Plan in AutoCAD DWG File
Tags
#40x60 modern house plan with lawn#40x60 duplex residential layout#40x60 floor plan for joint family#40x60 house plan#residential layout#floor plan design.
Ratings & Reviews
⭐
No Reviews Yet
Be the first to share your experience with this product. Your review helps others make better decisions!
★★★★★
Description
Discover 4 expertly designed 40'x60' residential house floor plans tailored for modern living. These layouts offer spacious bedrooms, T.V. lounges, kitchens, lawns, terraces, and smart stair placements. Ideal for single-family homes, duplex designs, or joint family houses, these AutoCAD plans optimize ventilation, privacy, and style for mid-size plots.

Uploaded by:
Eiz Luna
Tags
#40x60 modern house plan with lawn#40x60 duplex residential layout#40x60 floor plan for joint family#40x60 house plan#residential layout#floor plan design.
Ratings & Reviews
⭐
No Reviews Yet
Be the first to share your experience with this product. Your review helps others make better decisions!
★★★★★