Detailed 54x50 House Floor Plans in AutoCAD DWG File
Tags
#54x50 residential house plan ideas#double floor home design 54x50#efficient layout for 8.54x50 plot#house plan#building design#residential architecture
Ratings & Reviews
⭐
No Reviews Yet
Be the first to share your experience with this product. Your review helps others make better decisions!
★★★★★
Description
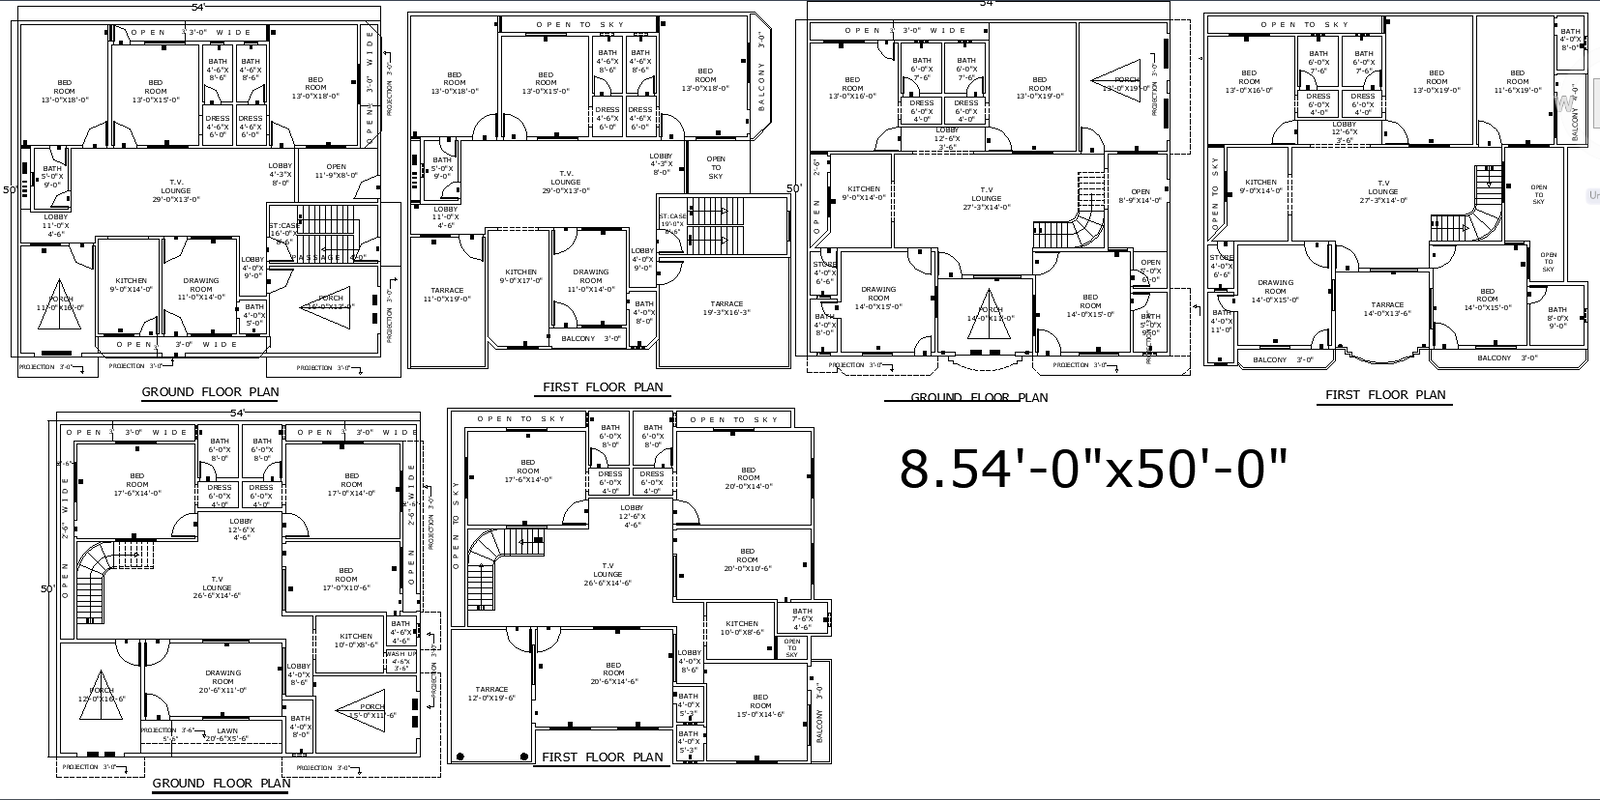
Browse 4 expertly crafted residential house floor plans designed for an 54'x50' plot. These layouts include multiple bedrooms, living spaces, open kitchens, and well-planned balconies. Each plan offers functional space distribution, ideal for medium to large families seeking modern and efficient living solutions.

Uploaded by:
Eiz Luna
Tags
#54x50 residential house plan ideas#double floor home design 54x50#efficient layout for 8.54x50 plot#house plan#building design#residential architecture
Ratings & Reviews
⭐
No Reviews Yet
Be the first to share your experience with this product. Your review helps others make better decisions!
★★★★★