Unique 60x60 Modern House Design in AutoCAD DWG File
Tags
#60x60 residential floor plan ideas#double-story 60x60 house layout#modern 60x60 home designs
Ratings & Reviews
⭐
No Reviews Yet
Be the first to share your experience with this product. Your review helps others make better decisions!
★★★★★
Description
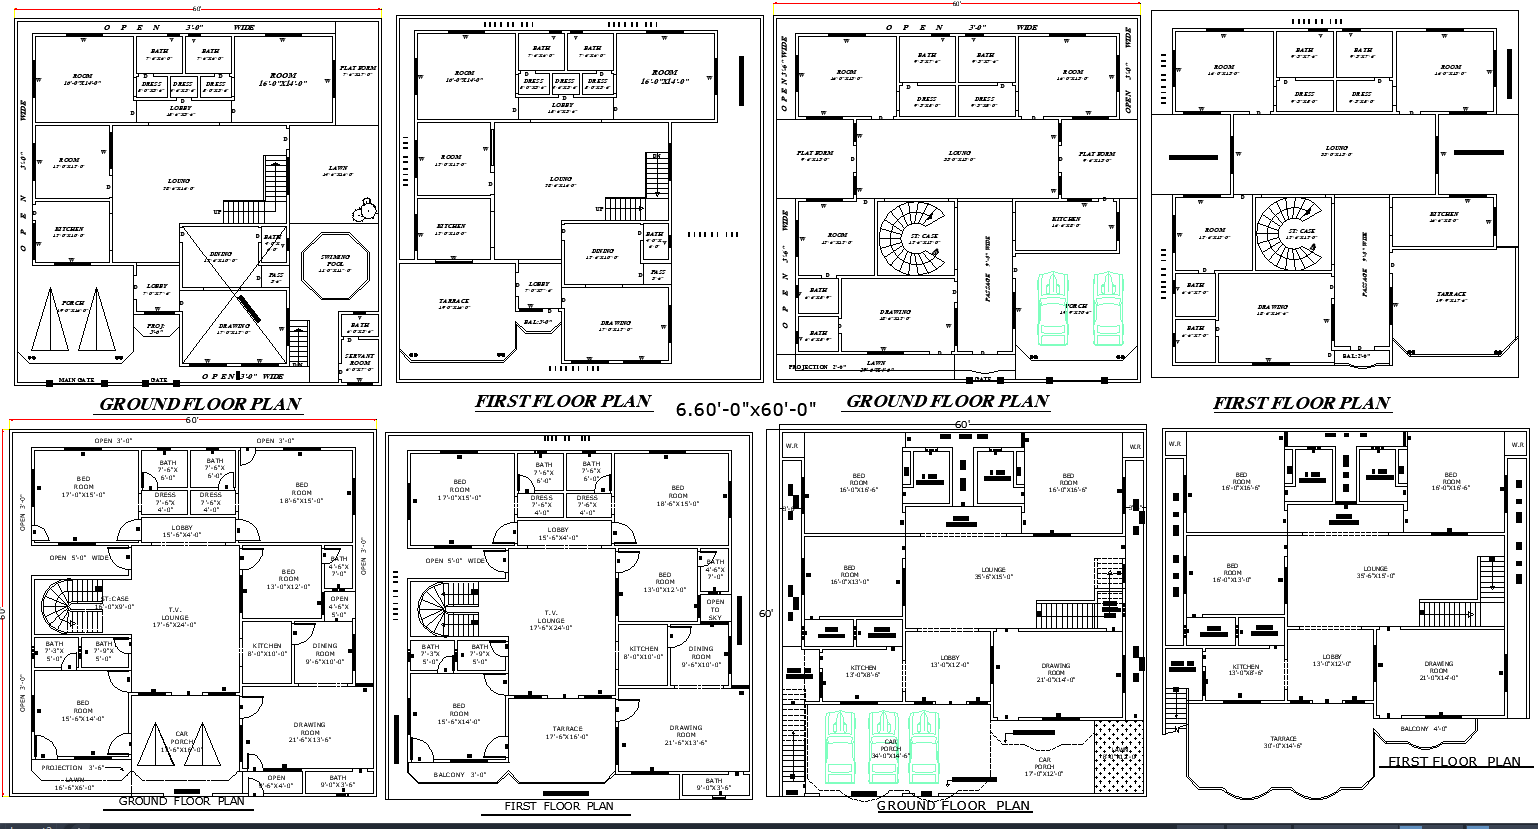
This image showcases 4 different residential house floor plans designed for a 60'x60' plot. Each plan features thoughtful layouts with spacious rooms, modern kitchens, ample lounges, car parking areas, and terrace access. Ideal for families looking to build a stylish and functional two-story home.

Uploaded by:
Eiz Luna
Tags
#60x60 residential floor plan ideas#double-story 60x60 house layout#modern 60x60 home designs
Ratings & Reviews
⭐
No Reviews Yet
Be the first to share your experience with this product. Your review helps others make better decisions!
★★★★★