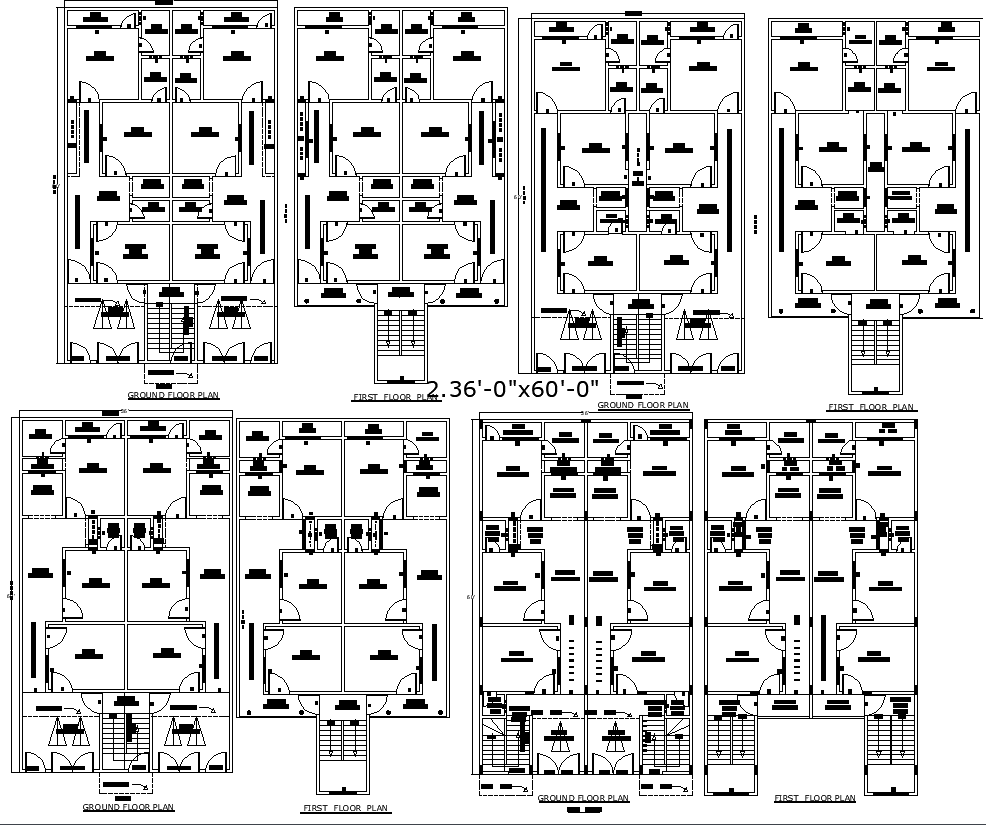
Top 4 Two-Story 36x60 House Plans in DWG AutoCAD File
Tags
#36x60 duplex house design plans#modern 36x60 floor layout#double-storey house plan 36x60#36x60 house plan#duplex floor plan#modern house design.
Ratings & Reviews
⭐
No Reviews Yet
Be the first to share your experience with this product. Your review helps others make better decisions!
★★★★★
Description
Browse four modern and efficient 36'x60' house floor plan options. These double-storey designs feature symmetrical layouts, spacious rooms, staircases, and well-planned circulation—ideal for duplex or multi-family homes that balance space, privacy, and convenience for urban living.

Uploaded by:
Eiz Luna
Tags
#36x60 duplex house design plans#modern 36x60 floor layout#double-storey house plan 36x60#36x60 house plan#duplex floor plan#modern house design.
Ratings & Reviews
⭐
No Reviews Yet
Be the first to share your experience with this product. Your review helps others make better decisions!
★★★★★