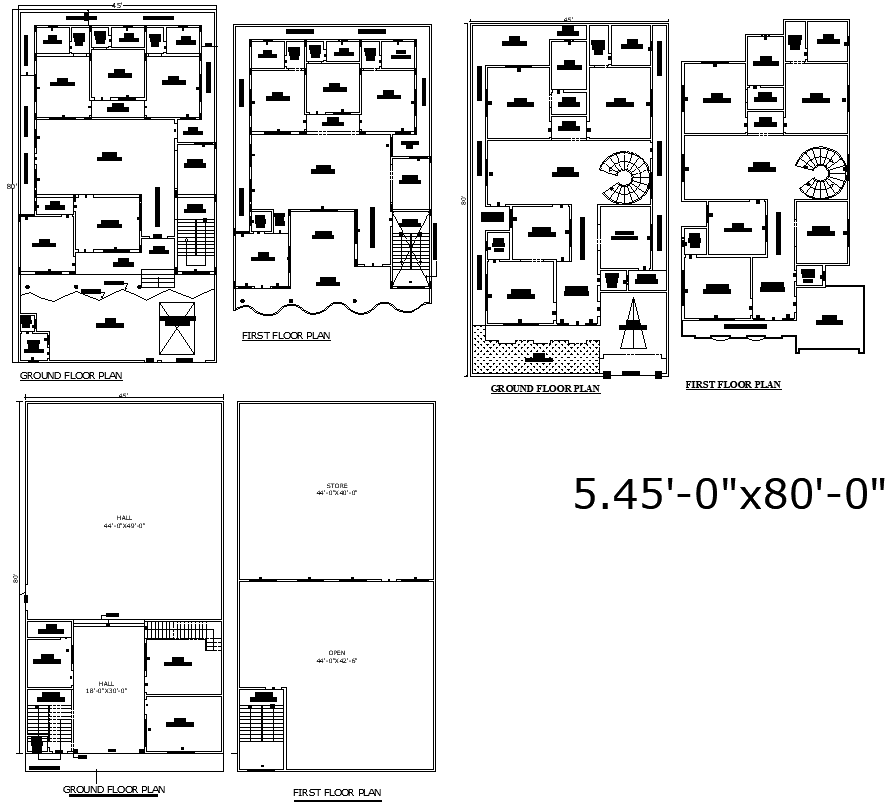
Three Distinct Residential Layouts for 45x80 Plot DWG File
Tags
#45x80 residential house plan layout#duplex home design 45x80#ground and first floor plan for 45x80 plot#floor plan#house design#45x80 plot.
Ratings & Reviews
⭐
No Reviews Yet
Be the first to share your experience with this product. Your review helps others make better decisions!
★★★★★
Description
Explore three thoughtfully designed residential floor plans for a 45'x80' plot. Each plan features spacious layouts with bedrooms, halls, stores, open-to-sky areas, and staircase access. Ideal for duplex and multi-unit construction, these options offer functional and aesthetic appeal for modern families.

Uploaded by:
Eiz Luna
Tags
#45x80 residential house plan layout#duplex home design 45x80#ground and first floor plan for 45x80 plot#floor plan#house design#45x80 plot.
Ratings & Reviews
⭐
No Reviews Yet
Be the first to share your experience with this product. Your review helps others make better decisions!
★★★★★