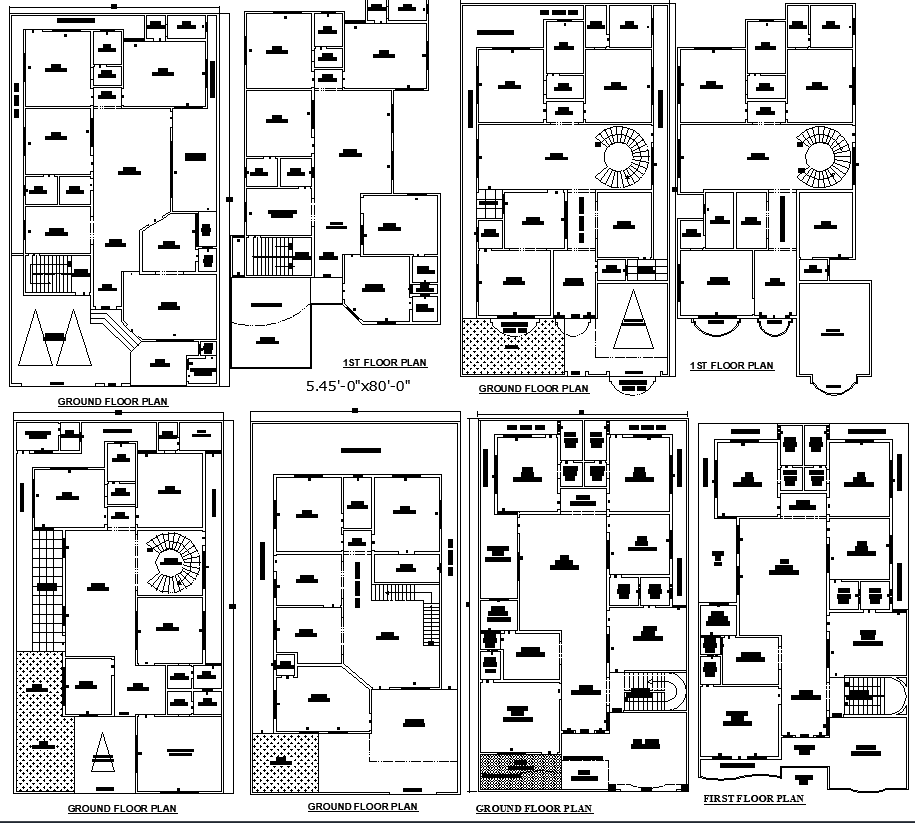
Best 4 Residential Layout Concepts for 45x80 Plot DWG File
Tags
#45x80 house plan with parking and garden#modern 45x80 residential floor plan#45x80 duplex layout design ideas#residential plan#45x80 layout#house design.
Ratings & Reviews
⭐
No Reviews Yet
Be the first to share your experience with this product. Your review helps others make better decisions!
★★★★★
Description
Explore four smart residential layout designs for a 45'x80' plot featuring spacious ground and first floor plans. These options offer multiple bedrooms with attached baths, stylish circular staircases, ample parking, living and dining areas, and functional kitchens—ideal for luxury homes and joint family living.

Uploaded by:
Eiz Luna
Tags
#45x80 house plan with parking and garden#modern 45x80 residential floor plan#45x80 duplex layout design ideas#residential plan#45x80 layout#house design.
Ratings & Reviews
⭐
No Reviews Yet
Be the first to share your experience with this product. Your review helps others make better decisions!
★★★★★