Building Elevation Design of Twin Towers – AutoCAD DWG Files
Tags
Ratings & Reviews
Be the first to share your experience with this product. Your review helps others make better decisions!
Description
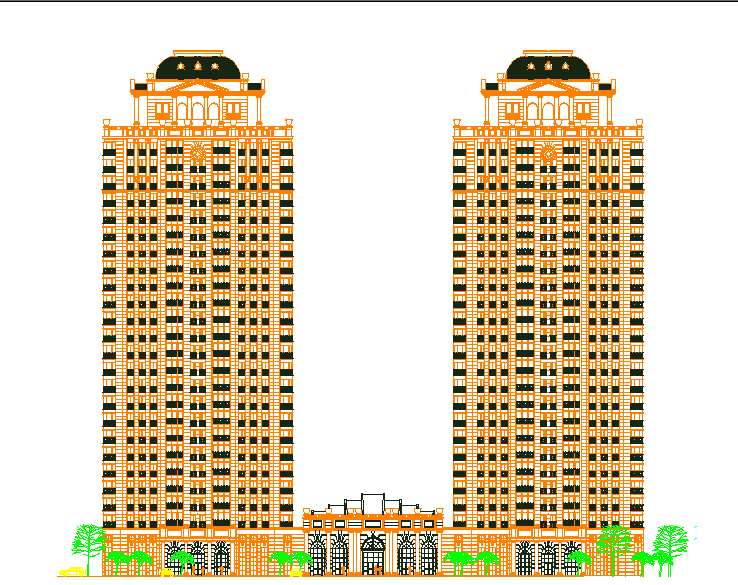
This AutoCAD DWG file features a detailed building elevation design of twin towers, highlighting the symmetrical architectural elements of both towers. The drawing includes precise measurements, façade details, and an organized layout, showcasing the exterior of each tower and the central entrance. Perfect for architects, engineers, and builders, this file offers valuable resources for designing high-rise buildings with similar structures. Compatible with AutoCAD, Revit, 3D Max, and Google SketchUp, this file provides a comprehensive foundation for residential or commercial building designs with multiple stories and grand entrances.




Uploaded by:
manveen kaur
Tags
Ratings & Reviews
Be the first to share your experience with this product. Your review helps others make better decisions!