Indoor Flower Box Design with Waterproofing and Drainage – AutoCAD DWG
Tags
Ratings & Reviews
Be the first to share your experience with this product. Your review helps others make better decisions!
Description
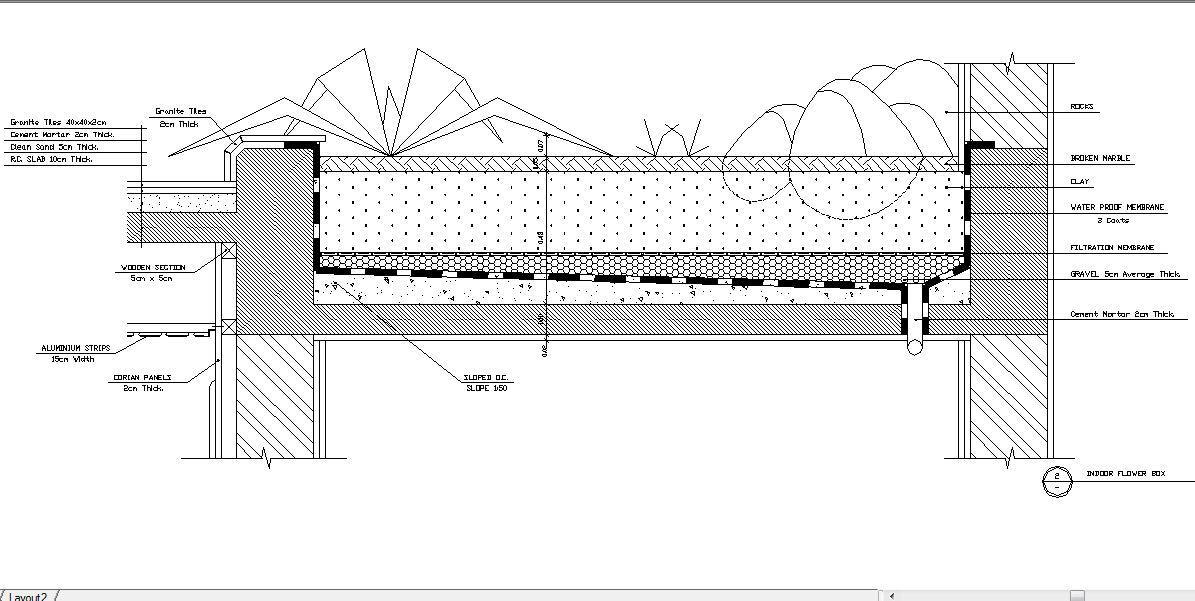
This AutoCAD DWG file provides detailed construction drawings for an indoor flower box, including structural components like a waterproof membrane, gravel layer, and drainage system. The design also features layers of clay, filtration membrane, and aluminum strips, ensuring optimal conditions for plant growth. The file is essential for architects and engineers planning interior garden spaces or similar structures. It includes precise measurements for every element, including granite tiles, cement mortar, and more. Compatible with AutoCAD, Revit, 3D Max, and Google SketchUp, this file is a valuable resource for your design projects.

Uploaded by:
manveen kaur
Tags
Ratings & Reviews
Be the first to share your experience with this product. Your review helps others make better decisions!