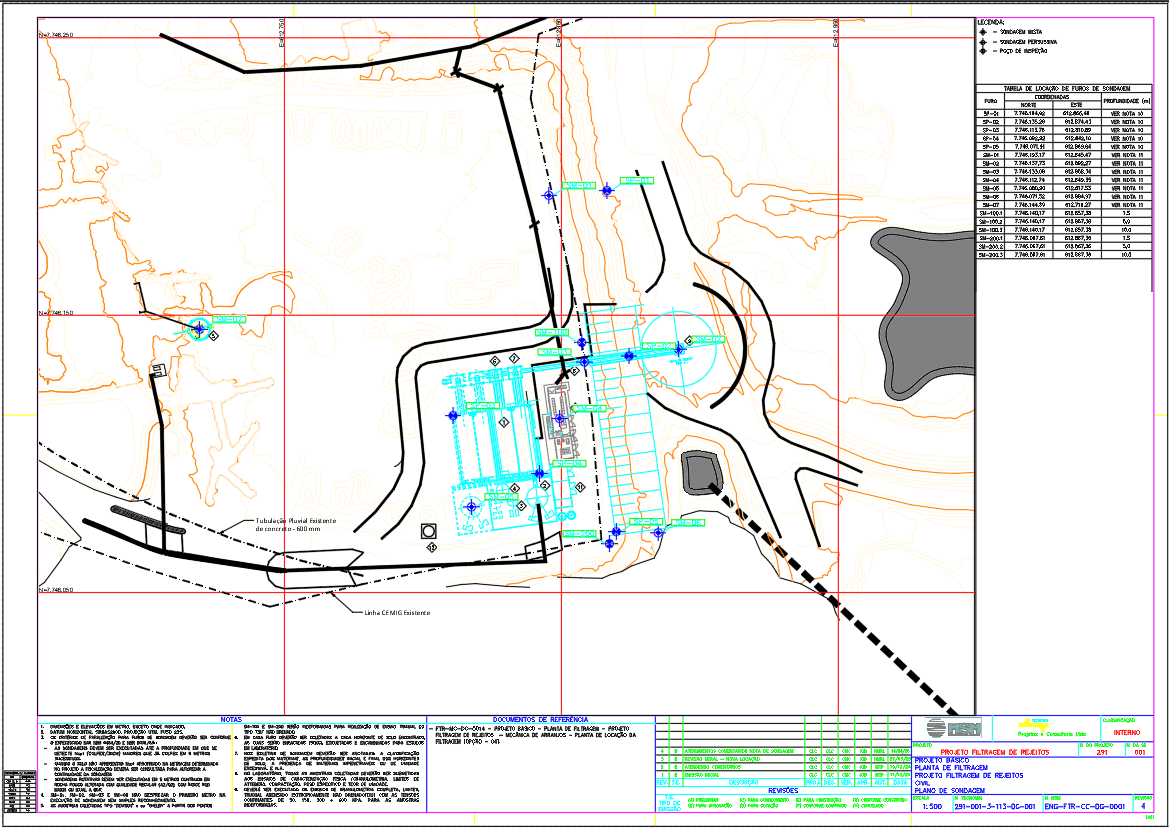
Waste Filtration Project Layout plan in AutoCAD DWG Format

Ratings & Reviews
⭐
No Reviews Yet
Be the first to share your experience with this product. Your review helps others make better decisions!
★★★★★
Description
Download Autocad DWG of waste filtration project, including filtration plant, civil layout, sondagem plan, and detailed drawing from MSM and Tecnomim.

File Type:
DWG

File Size:
16.6 MB
Category::
Mechanical and Machinery

Sub Category::
Factory Machinery

type:
Gold
Tags
#waste filtration project dwg file#filtration plant layout autocad#sondagem and civil drawing plan#AutoCAD DWG#filtration project#civil layout
Uploaded by:
K.H.J
Jani
Ratings & Reviews
⭐
No Reviews Yet
Be the first to share your experience with this product. Your review helps others make better decisions!
★★★★★