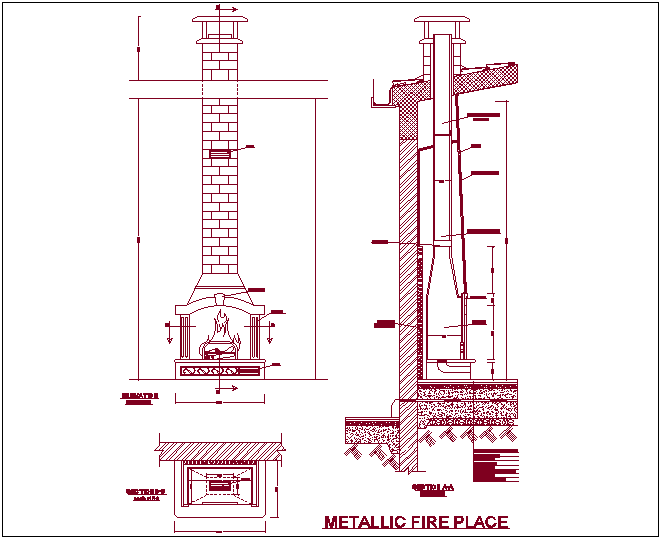
Metallic Fireplace Design with Sectional View – AutoCAD DWG File
Tags
Ratings & Reviews
Be the first to share your experience with this product. Your review helps others make better decisions!
Description
This AutoCAD DWG file offers a detailed design of a metallic fireplace, including front and sectional views. It provides precise measurements and structural details of the fireplace, making it perfect for architects, interior designers, and civil engineers. The file covers everything from the fireplace structure to the chimney details, ensuring easy integration into architectural projects. Ideal for professionals in AutoCAD, Revit, and other CAD software, this drawing is a valuable resource for fireplace design and construction.

Uploaded by:
Chirag
Tags
Ratings & Reviews
Be the first to share your experience with this product. Your review helps others make better decisions!