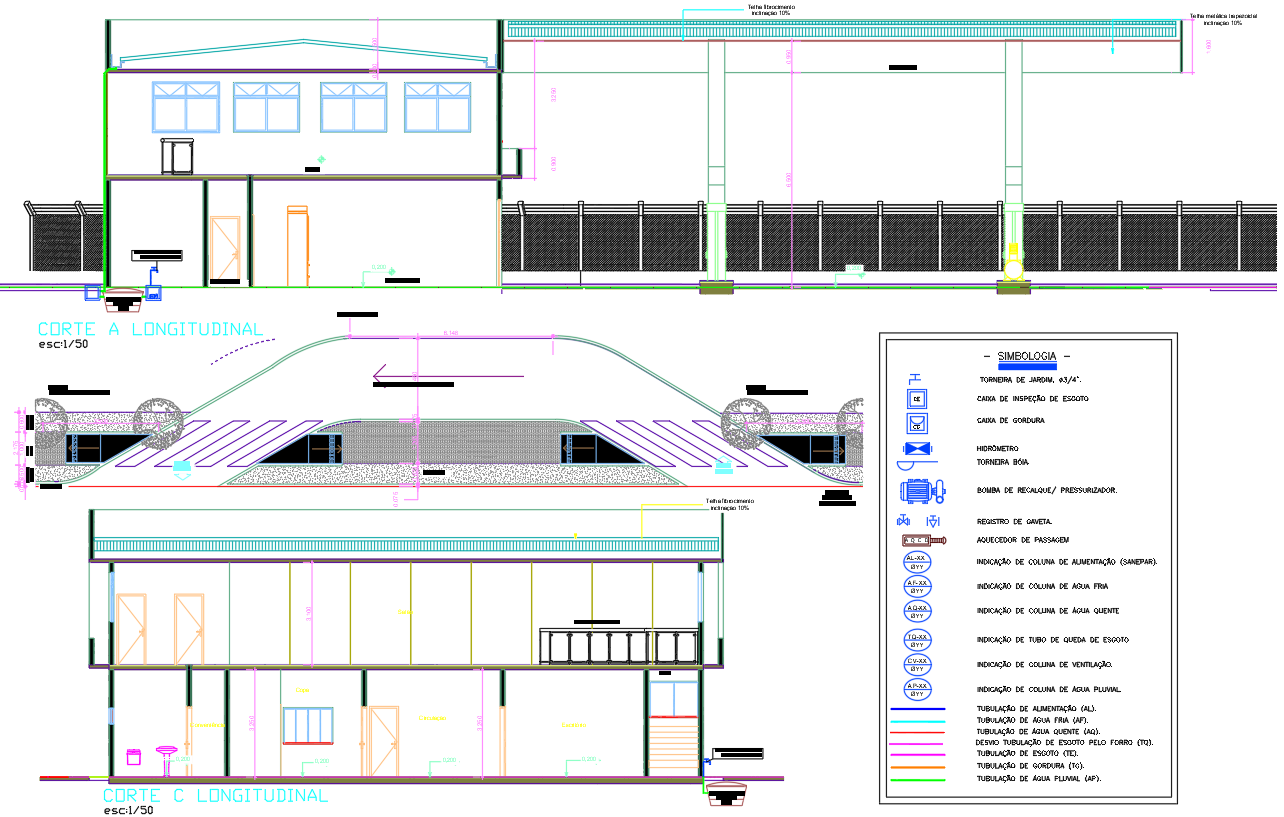
Building CAD drawings DWG utility and section design
Tags
#DWG files#CAD files#building CAD drawings#architectural section DWG#plumbing and drainage CAD#building utility layout
Ratings & Reviews
⭐
No Reviews Yet
Be the first to share your experience with this product. Your review helps others make better decisions!
★★★★★
Description
Download building CAD drawings in DWG format with detailed longitudinal sections, plumbing layouts, drainage systems, and utility symbol references for architectural design.

Uploaded by:
Tags
#DWG files#CAD files#building CAD drawings#architectural section DWG#plumbing and drainage CAD#building utility layout
Ratings & Reviews
⭐
No Reviews Yet
Be the first to share your experience with this product. Your review helps others make better decisions!
★★★★★