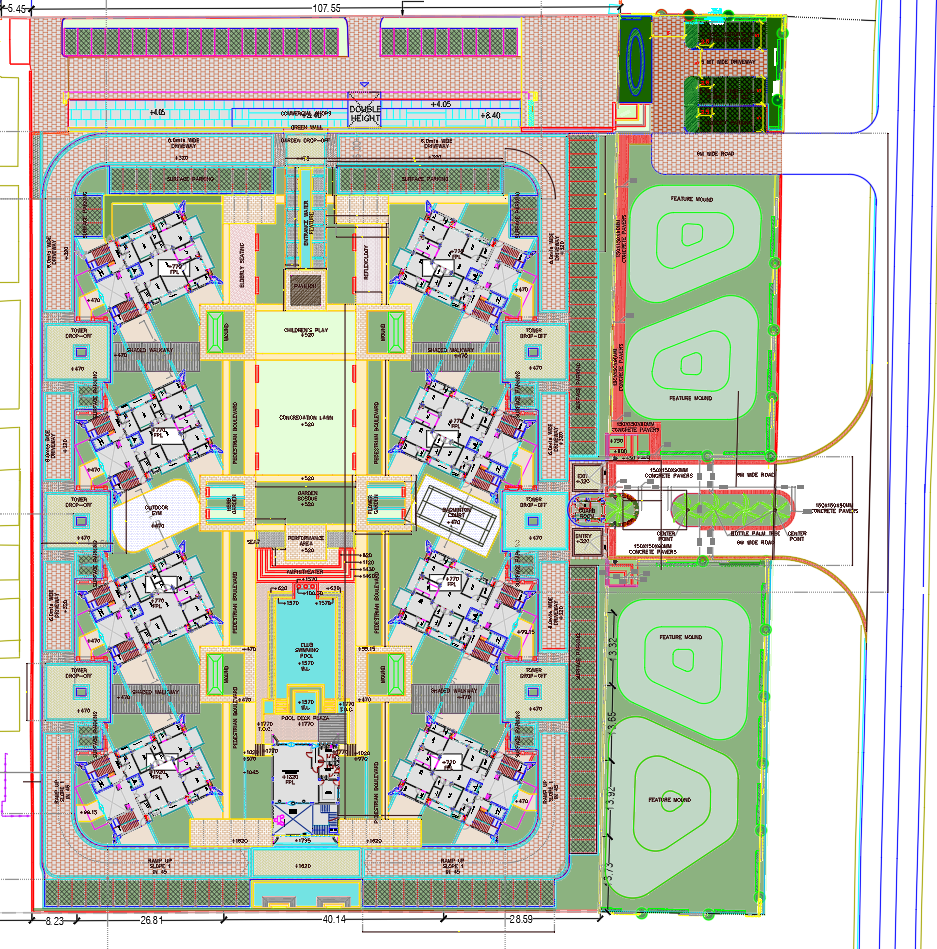
Residential Landscape Master Plan AutoCAD DWG Apartment Layout
Tags
#“AutoCAD DWG of residential landscape master plan showing gardens#swimming pool#amphitheatre#walkways#parking#and apartment tower layout.”
Ratings & Reviews
⭐
No Reviews Yet
Be the first to share your experience with this product. Your review helps others make better decisions!
★★★★★
Description
AutoCAD DWG of residential landscape master plan showing gardens, pool, amphitheatre, pedestrian boulevards, and apartment tower drop-off layout design.

Uploaded by:
Vaas
Tags
#“AutoCAD DWG of residential landscape master plan showing gardens#swimming pool#amphitheatre#walkways#parking#and apartment tower layout.”
Ratings & Reviews
⭐
No Reviews Yet
Be the first to share your experience with this product. Your review helps others make better decisions!
★★★★★