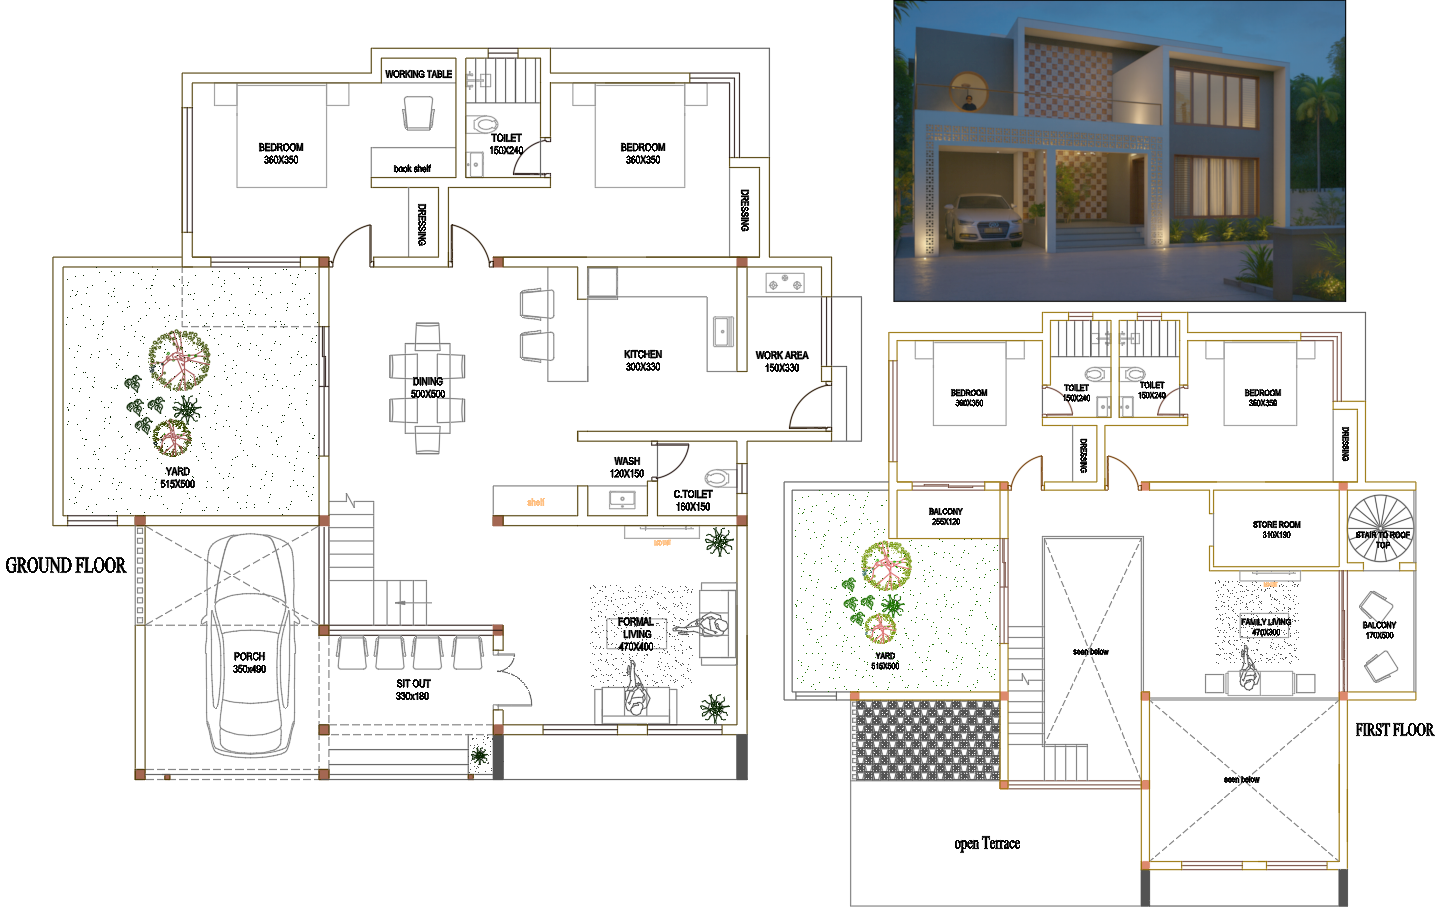
Modern Contemporary Two Storey House AutoCAD Plan with Open Terrace

Ratings & Reviews
⭐
No Reviews Yet
Be the first to share your experience with this product. Your review helps others make better decisions!
★★★★★
Description
Download a modern, contemporary two-storey house AutoCAD DWG plan featuring an open terrace, double-height living area, and minimalist front elevation for design projects.




Tags
#AutoCAD DWG#CAD drawings#house plan#modern house design#two-storey home layout#architectural cad file
Uploaded by:
Justine
Ratings & Reviews
⭐
No Reviews Yet
Be the first to share your experience with this product. Your review helps others make better decisions!
★★★★★