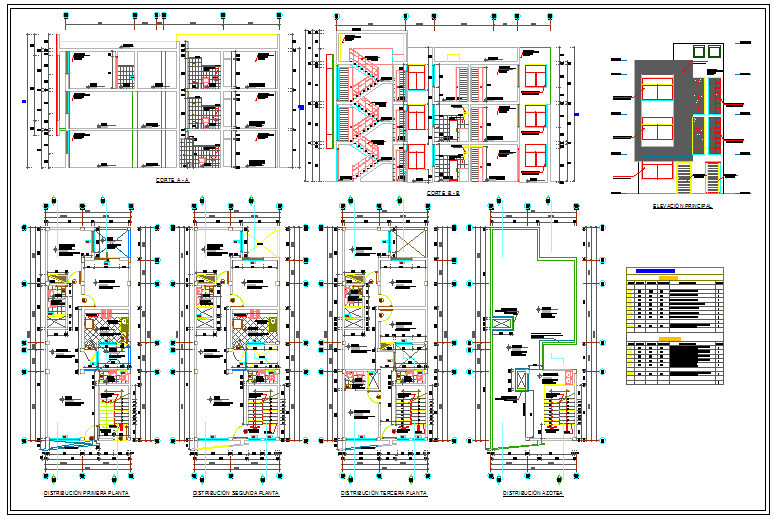
Residential apartment plan with 3 floor layout section sizes
Tags
Ratings & Reviews
Be the first to share your experience with this product. Your review helps others make better decisions!
Description
This AutoCAD file presents a detailed residential apartment project, including three floor layout plans with accurate dimensions and space distribution. The drawing shows a floor-wise arrangement of rooms, circulation paths, staircases, and internal zoning with clear measurement references. Elevation views from all sides and sectional details are included to define structural alignment and building height. Interior layouts include furniture placement and room detailing, making this cad files drawing useful for planning using dwg files dwg blocks, and AutoCAD files.

Uploaded by:
zalak chauhan
Tags
Ratings & Reviews
Be the first to share your experience with this product. Your review helps others make better decisions!