Two Folding Leaf Window Vertical and Horizontal Section DWG Drawing
Tags
Ratings & Reviews
Be the first to share your experience with this product. Your review helps others make better decisions!
Description
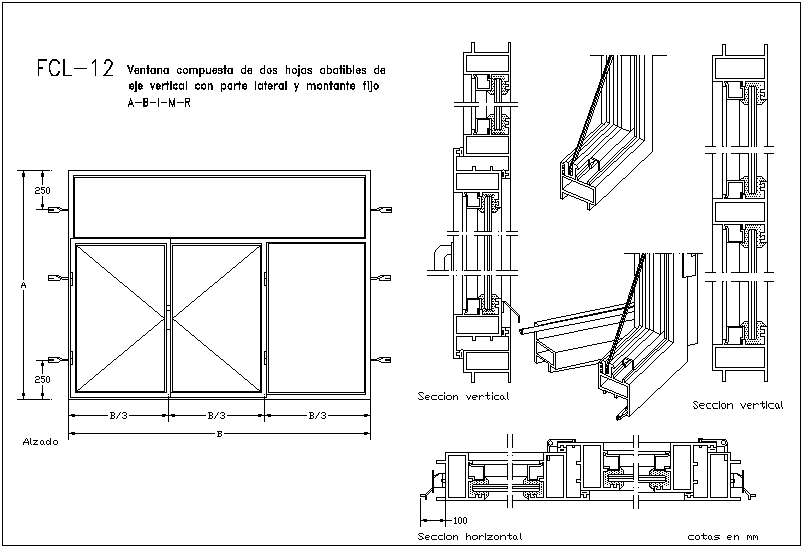
The Two-Folding-Leaf-Window-Vertical-Horizontal-Section DWG is designed with complete dimensional and sectional detailing. This AutoCAD drawing presents a window composed of two folding leaves with a central hinge mechanism and fixed lateral frame support. The elevation view shows equal panel divisions marked as B divided by 3 with a balanced proportion layout. Vertical section details illustrate frame depth of 100 mm along with internal profile configuration, gasket placement, and hinge alignment. Horizontal section clearly represents sliding channel thickness, mounting brackets, and frame assembly connections. Isometric views highlight the folding mechanism, sash profile, glazing positioning, and structural anchoring system for fabrication clarity.

Uploaded by:
Chirag
Tags
Ratings & Reviews
Be the first to share your experience with this product. Your review helps others make better decisions!