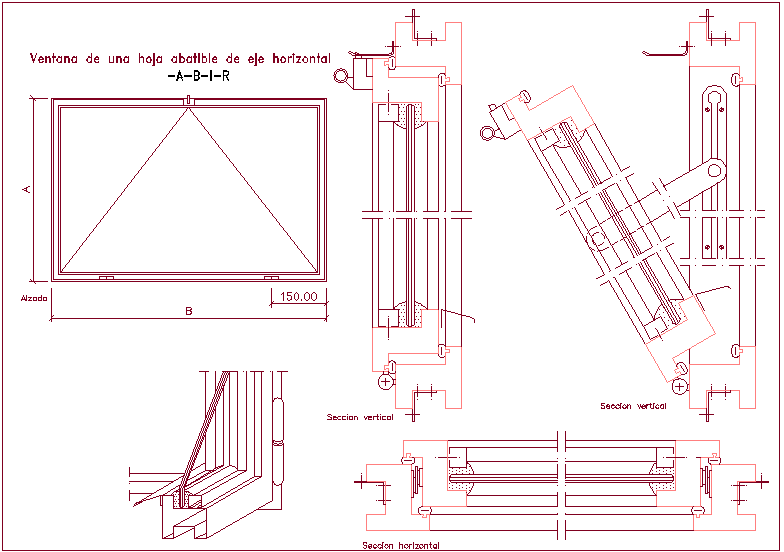
Horizontal Axis Folding Leaf Window Design Section CAD Drawing
Tags
Ratings & Reviews
Be the first to share your experience with this product. Your review helps others make better decisions!
Description
This AutoCAD drawing presents a detailed horizontal axis folding leaf window design including elevation view, vertical sections, and horizontal sectional details. The drawing illustrates the structural composition of a single leaf folding window operating on a horizontal axis mechanism. The elevation view shows the rectangular window frame with panel alignment and opening direction, while the vertical section highlights the internal mechanism responsible for the folding motion. The design clearly represents hinge placement, pivot mechanism, and frame connections that allow the window leaf to rotate outward through a horizontal axis system.

Uploaded by:
Chirag
Tags
Ratings & Reviews
Be the first to share your experience with this product. Your review helps others make better decisions!