Kitchen Slab Layout With 3 Feet Counter Height And Socket Details
Tags
Ratings & Reviews
Be the first to share your experience with this product. Your review helps others make better decisions!
Description
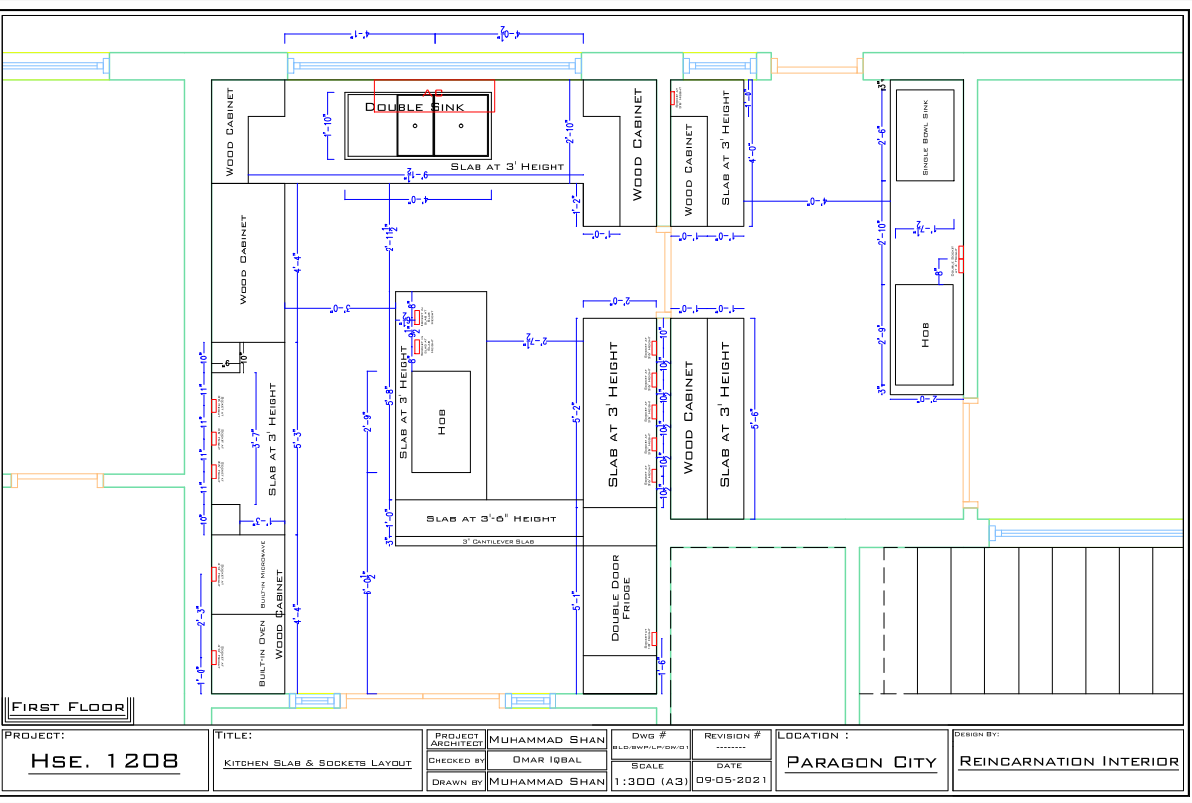
Kitchen slab layout drawing showing detailed counter arrangement with slab height 3 feet and cantilever slab height 3 feet 6 inches for cooking workspace. The plan includes double sink placement with cabinet support and precise spacing between wall cabinets and slab edges. Electrical socket layout is clearly defined with sockets placed at 3 feet 6 inches height and additional sockets at 4 feet height for built-in appliances. The drawing shows the hob position integrated within the slab and includes accurate dimension markings for cabinet alignment and worktop layout. Wood cabinet placements are illustrated along multiple wall sections to support storage and appliance installation within the kitchen workspace.

Uploaded by:
manveen kaur
Tags
Ratings & Reviews
Be the first to share your experience with this product. Your review helps others make better decisions!