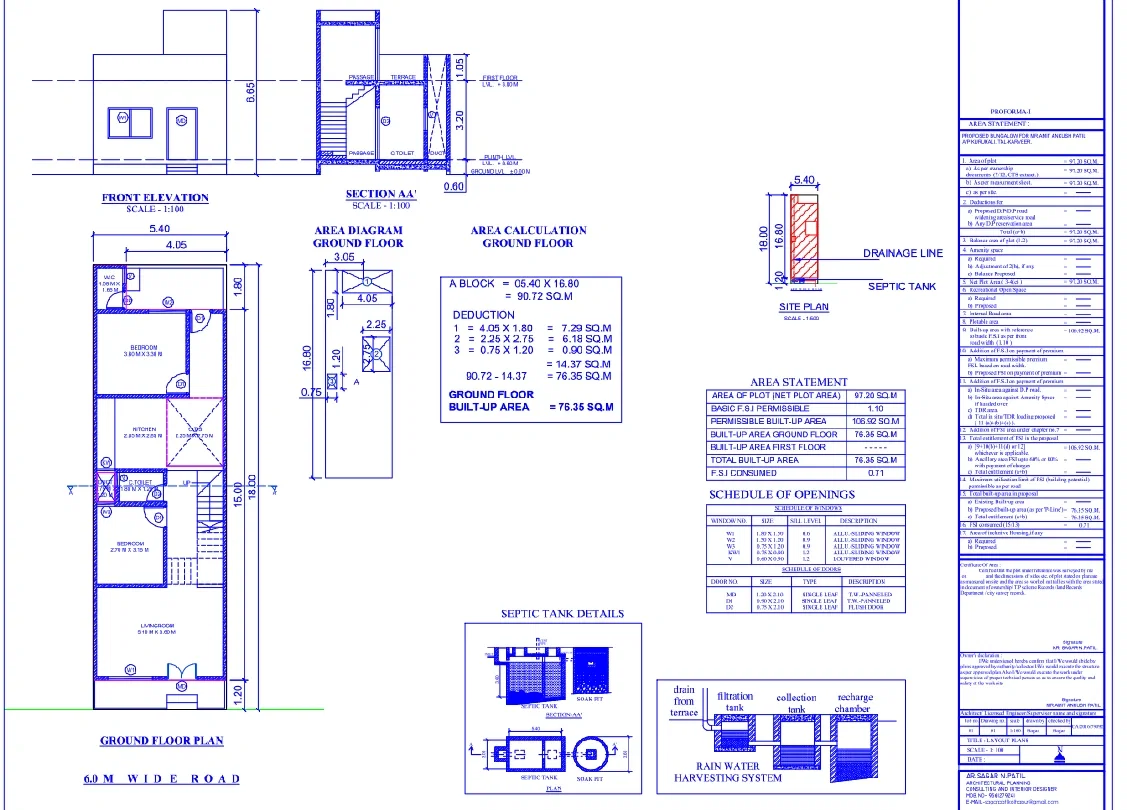
House Permission DWG Plan Layout With Area Calculation Details
Tags
Ratings & Reviews
Be the first to share your experience with this product. Your review helps others make better decisions!
Description
A comprehensive House Permission DWG Plan Layout With Area Calculation Details, presenting a complete residential approval drawing with accurate measurements and planning information. The layout includes a ground floor plan of a 5.40 m by 16.80 m plot size with a total plot area of 97.20 sq.m and a built-up area of 76.35 sq.m after deductions. The drawing covers detailed area calculation showing deductions such as 4.05 by 1.80 m 7.29 sq.m, 2.25 by 2.75 m 6.18 sq.m, and 0.75 by 1.20 m 0.90 sq.m. It includes bedroom sizes like 3.60 m by 3.30 m, kitchen 2.85 m by 2.85 m, OTS 2.25 m by 2.75 m, and toilet 1.80 m by 1.20 m. The file also provides front elevation and Section AA with levels such as plinth level plus 0.60 m and first floor level plus 3.80 m. Additional details include septic tank design, soak pit layout, rainwater harvesting system, drainage line, and site plan. Area statement shows permissible FSI 1.10 and FSI consumed 0.71 along with a schedule of doors and windows, including sizes like 1.20 by 2.10 m and 1.80 by 1.50 m. This House Permission DWG Plan Layout With Area Calculation Details ensures complete approval-ready documentation for residential construction.

Uploaded by:
john kelly
Tags
Ratings & Reviews
Be the first to share your experience with this product. Your review helps others make better decisions!