Commercial Grab Kitchen Ground Floor Plan AutoCAD DWG Layout Design

Frequently Asked Questions
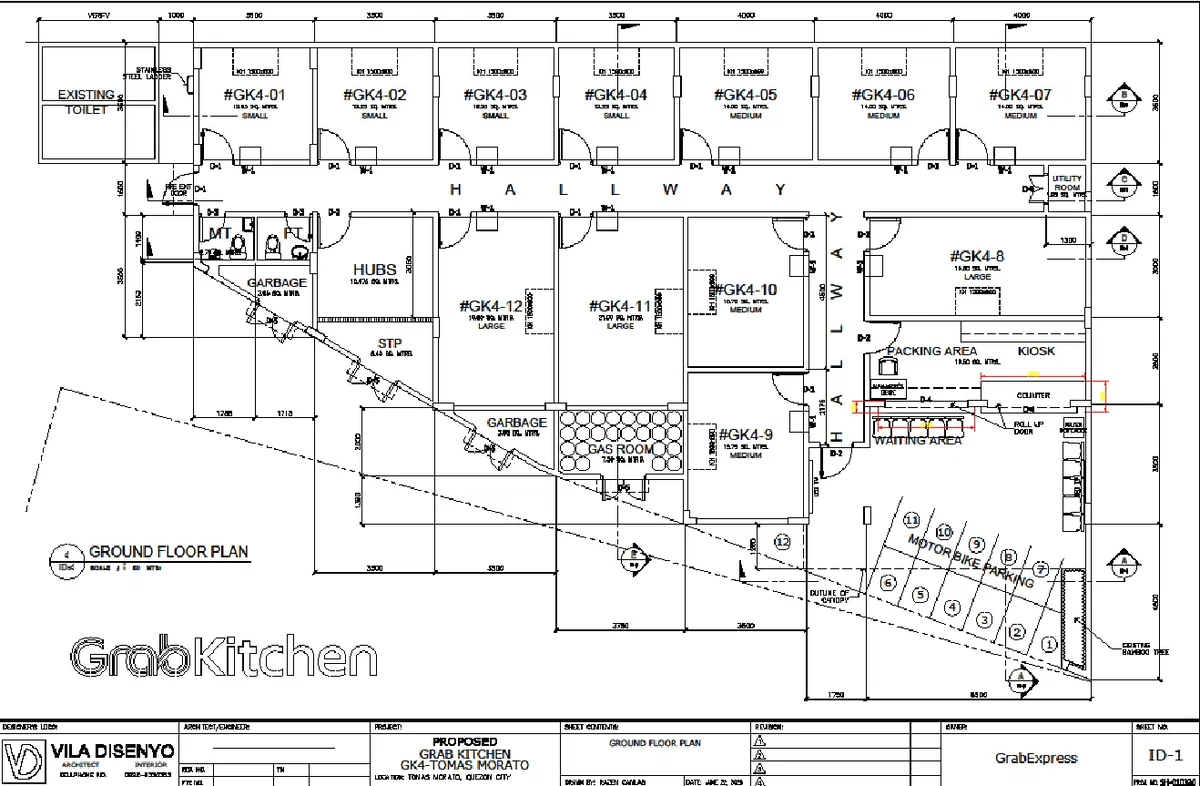
This drawing includes kitchen units, a packing area, a waiting area, utility rooms, a gas room, a garbage room, toilets, hallway access, and a parking layout.
Ratings & Reviews
Be the first to share your experience with this product. Your review helps others make better decisions!
Description
Commercial grab kitchen ground-floor plan AutoCAD DWG layout design showing a complete food service floor arrangement with kitchen units GK4 01 to GK4 12, packing area, kiosk counter, waiting area, utility room, gas room, hubs area, STP room, garbage room, male and female toilets, hallway circulation, and dedicated motorbike parking layout. This detailed architectural drawing includes accurate room dimensions, partition wall planning, door placement, workspace organisation, and operational service zoning for commercial kitchen development. The AutoCAD DWG file is useful for architects, civil engineers, builders, interior designers, AutoCAD users, Revit professionals, 3d Max designers, and Google SketchUp users involved in restaurant planning and commercial kitchen layout projects.

File Type:
DWG

File Size:
1 MB
Category::
Construction

Sub Category::
Kitchen And Remodeling Details

type:
Gold
Tags
Uploaded by:
Niraj
yadav
Frequently Asked Questions
This drawing includes kitchen units, a packing area, a waiting area, utility rooms, a gas room, a garbage room, toilets, hallway access, and a parking layout.
Ratings & Reviews
Be the first to share your experience with this product. Your review helps others make better decisions!