5030 Sheet Metal Panel and 3518 Wall Plate Fabrication Drawing Set

Frequently Asked Questions
This drawing set includes 5030 mm sheet metal panels, 3518 mm internal and external wall plates, a 3000 mm wall strip, dimensions, bend details, hole layouts, and fabrication specifications.
E-E-A-T & Quality Verification
📝 AI Overview (TL;DR)
This AutoCAD drawing set includes 5030 mm sheet metal panels, 3518 mm internal and external wall plates, and a 3000 mm wall strip with complete dimensions, bend details, hole layouts, and fabrication specifications for manufacturing and installation.
💡 First-hand Experience
Reviewed the drawings for dimensional accuracy, plate sizes, bend angles, hole spacing, material thickness, and fabrication details. The files provide clear manufacturing information suitable for sheet metal production and assembly.
Ratings & Reviews
Be the first to share your experience with this product. Your review helps others make better decisions!
Description
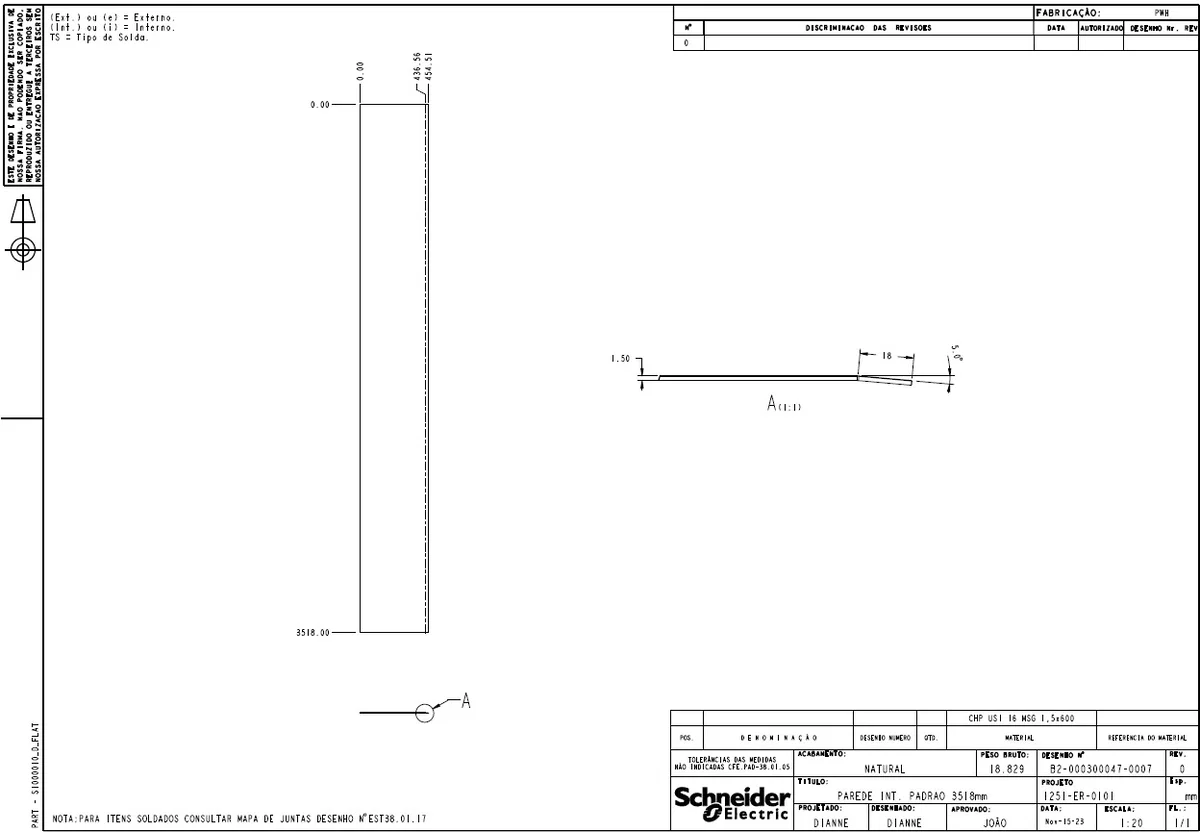
The 5030 sheet metal panel and 3518 wall plate fabrication drawing set is in AutoCAD DWG format. This collection includes fabrication drawings for internal and external wall plates measuring 3518 mm, foundation panels measuring 5030×600 mm, 5030×760 mm, and 5030×1200 mm, along with a 3000 mm wall strip featuring hole spacing and bending details. The drawings provide accurate dimensions, plate thickness, sectional views, hole locations, bend angles, material specifications, and manufacturing information for fabrication and assembly. These CAD files are suitable for mechanical engineers, sheet metal fabricators, architects, contractors, and construction professionals requiring precise fabrication documentation, production drawings, and installation-ready design references.

File Type:
DWG

File Size:
354 KB
Category::
Mechanical and Machinery

Sub Category::
Mechanical Engineering

type:
Free
Tags
Uploaded by:
john
kelly
Frequently Asked Questions
This drawing set includes 5030 mm sheet metal panels, 3518 mm internal and external wall plates, a 3000 mm wall strip, dimensions, bend details, hole layouts, and fabrication specifications.
E-E-A-T & Quality Verification
📝 AI Overview (TL;DR)
This AutoCAD drawing set includes 5030 mm sheet metal panels, 3518 mm internal and external wall plates, and a 3000 mm wall strip with complete dimensions, bend details, hole layouts, and fabrication specifications for manufacturing and installation.
💡 First-hand Experience
Reviewed the drawings for dimensional accuracy, plate sizes, bend angles, hole spacing, material thickness, and fabrication details. The files provide clear manufacturing information suitable for sheet metal production and assembly.
Ratings & Reviews
Be the first to share your experience with this product. Your review helps others make better decisions!