Commercial Building Fire Fighting Layout Plan AutoCAD DWG Drawing

Frequently Asked Questions
A commercial building firefighting layout plan is an AutoCAD DWG drawing that shows the location of fire hydrants, fire extinguishers, hose reels, fire pumps, emergency exits, alarms, and other fire protection equipment for safe building operation.
E-E-A-T & Quality Verification
📝 AI Overview (TL;DR)
This AutoCAD DWG drawing includes a complete Commercial Building Fire Fighting Layout Plan featuring fire hydrants, fire pumps, extinguishers, emergency lighting, evacuation routes, roof plan, elevations, sectional views, equipment legends, accurate measurements, and coordinated fire protection details for commercial building safety and construction planning.
💡 First-hand Experience
This drawing was reviewed by examining the site plan, fire fighting equipment layout, hydrant system, fire pump locations, emergency lighting, evacuation routes, dimensional references, elevations, roof layout, sectional details, and technical legends. The coordinated fire protection design supports accurate installation, engineering review, and commercial building construction documentation.
Ratings & Reviews
Be the first to share your experience with this product. Your review helps others make better decisions!
Description
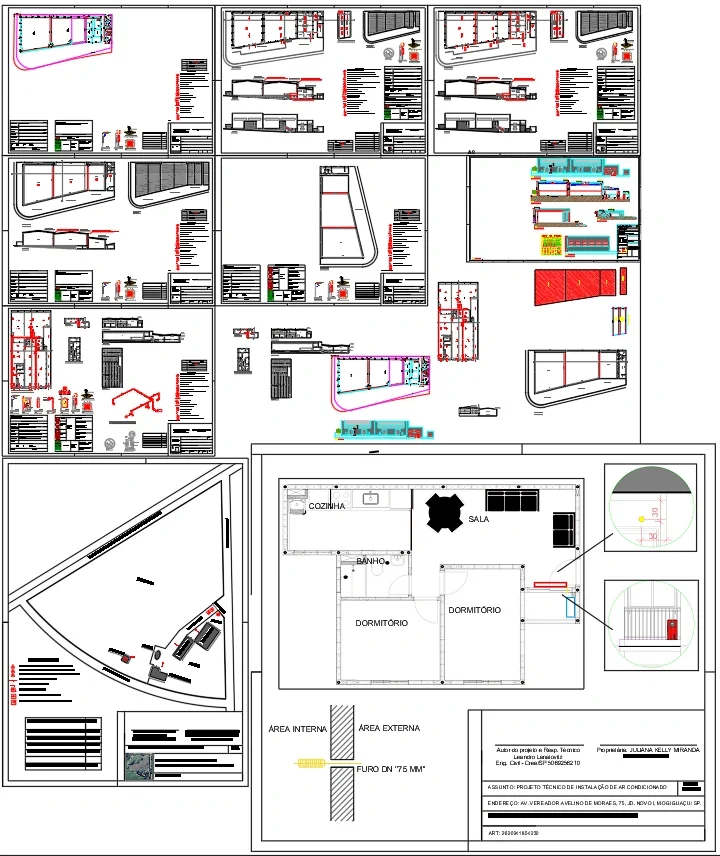
This AutoCAD DWG drawing presents a detailed Commercial Building Fire Fighting Layout Plan prepared for a commercial and storage facility with a site area of 1,918.69 m² and a built-up area of 1,776.99 m². The drawing includes the complete site layout, building footprint, fire protection equipment locations, ground floor plan, roof plan, elevations, sectional views, and detailed installation references. It illustrates the placement of fire hydrants, fire pumps, emergency lighting, manual call points, audible alarm sirens, hose reel cabinets, water-based fire extinguishers, dry chemical powder extinguishers, emergency exits, evacuation routes, fire safety symbols, equipment legends, and area schedules. The drawing also contains accurate measurements, property boundaries, construction dimensions, technical notes, and coordinated fire protection details required for commercial building safety planning and installation. These measured layouts improve coordination between architectural, structural, MEP, and fire protection systems while supporting efficient project execution and regulatory compliance.




Tags
Uploaded by:
Niraj
yadav
Frequently Asked Questions
A commercial building firefighting layout plan is an AutoCAD DWG drawing that shows the location of fire hydrants, fire extinguishers, hose reels, fire pumps, emergency exits, alarms, and other fire protection equipment for safe building operation.
E-E-A-T & Quality Verification
📝 AI Overview (TL;DR)
This AutoCAD DWG drawing includes a complete Commercial Building Fire Fighting Layout Plan featuring fire hydrants, fire pumps, extinguishers, emergency lighting, evacuation routes, roof plan, elevations, sectional views, equipment legends, accurate measurements, and coordinated fire protection details for commercial building safety and construction planning.
💡 First-hand Experience
This drawing was reviewed by examining the site plan, fire fighting equipment layout, hydrant system, fire pump locations, emergency lighting, evacuation routes, dimensional references, elevations, roof layout, sectional details, and technical legends. The coordinated fire protection design supports accurate installation, engineering review, and commercial building construction documentation.
Ratings & Reviews
Be the first to share your experience with this product. Your review helps others make better decisions!