Residential Apartment Fire Safety Layout 9063 Sq M CAD Drawing File

Frequently Asked Questions
The drawing package includes the site layout, apartment floor plans, roof plans, elevations, building sections, party hall plans, gatehouse drawings, parking layout, hydrant isometric drawings, fire alarm layouts, emergency lighting, and fire protection details.
E-E-A-T & Quality Verification
📝 AI Overview (TL;DR)
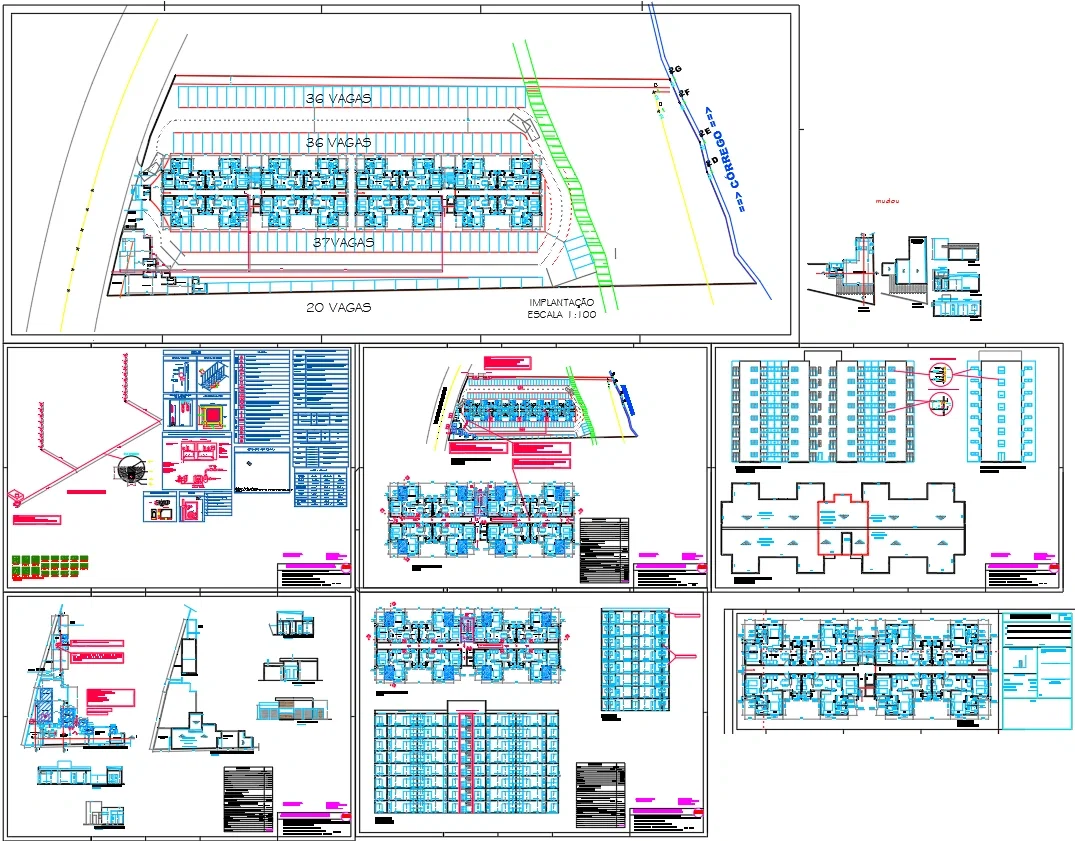
This Residential Fire Safety Layout AutoCAD Drawing includes a complete drawing package for a 9,063.38 sq m apartment project on a 6,947.98 sq m site. It features the site layout, apartment floor plans, elevations, roof plans, sections, parking layout, hydrant isometric diagrams, fire alarm system, emergency lighting, safety signage, and fire protection details.
💡 First-hand Experience
This AutoCAD DWG drawing was thoroughly reviewed across all five drawing sheets. The review includes the residential site layout, apartment tower floor plans, architectural elevations, roof plans, cross sections, party hall and gatehouse drawings, fire hydrant isometric layouts, underground pipeline routing, fire alarm system, emergency lighting, extinguisher locations, fire hose cabinet details, emergency escape routes, safety signage, parking layout, and equipment legends. The coordinated documentation helps architects, civil engineers, fire protection consultants, MEP engineers, builders, and project planners accurately understand building layout, circulation, parking, and fire safety system coordination before construction.
Ratings & Reviews
Be the first to share your experience with this product. Your review helps others make better decisions!
Description
This Residential Apartment Fire Safety Layout AutoCAD Drawing provides a complete technical drawing package for a residential development with a constructed area of 9,063.38 sq m on a 6,947.98 sq m site. The AutoCAD DWG file includes a detailed site layout showing apartment towers, internal roads, parking areas with 36 parking spaces, 36 parking spaces, 37 parking spaces, and 20 parking spaces, landscape zones, entrance and circulation planning. The drawing package also contains typical apartment floor plans, fire protection layouts, tower elevations, roof plans, building sections, party hall and gatehouse plans, architectural facades, staircase details, fire hydrant isometric diagrams, underground hydrant pipeline layouts, emergency lighting, fire alarm points, fire extinguisher locations, fire hose cabinet details, emergency escape routes, safety signage, equipment legends, construction notes, area schedules, and technical fire protection details.




Tags
Uploaded by:
Harriet
Burrows
Frequently Asked Questions
The drawing package includes the site layout, apartment floor plans, roof plans, elevations, building sections, party hall plans, gatehouse drawings, parking layout, hydrant isometric drawings, fire alarm layouts, emergency lighting, and fire protection details.
E-E-A-T & Quality Verification
📝 AI Overview (TL;DR)
This Residential Fire Safety Layout AutoCAD Drawing includes a complete drawing package for a 9,063.38 sq m apartment project on a 6,947.98 sq m site. It features the site layout, apartment floor plans, elevations, roof plans, sections, parking layout, hydrant isometric diagrams, fire alarm system, emergency lighting, safety signage, and fire protection details.
💡 First-hand Experience
This AutoCAD DWG drawing was thoroughly reviewed across all five drawing sheets. The review includes the residential site layout, apartment tower floor plans, architectural elevations, roof plans, cross sections, party hall and gatehouse drawings, fire hydrant isometric layouts, underground pipeline routing, fire alarm system, emergency lighting, extinguisher locations, fire hose cabinet details, emergency escape routes, safety signage, parking layout, and equipment legends. The coordinated documentation helps architects, civil engineers, fire protection consultants, MEP engineers, builders, and project planners accurately understand building layout, circulation, parking, and fire safety system coordination before construction.
Ratings & Reviews
Be the first to share your experience with this product. Your review helps others make better decisions!