Residential Fire Hydrant Details Sections AutoCAD Drawing Layout File

Frequently Asked Questions
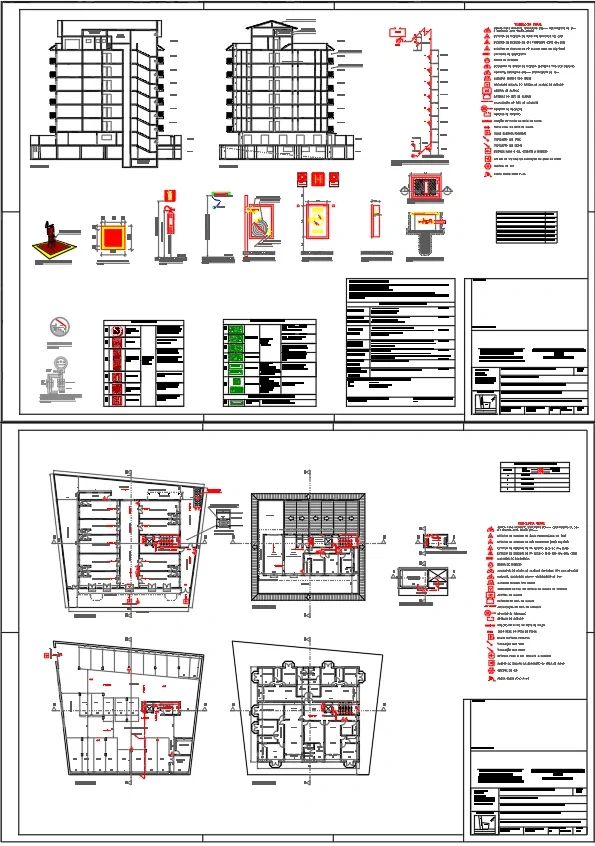
This drawing includes building sections, hydrant isometric layouts, fire hose cabinet details, extinguisher installation details, emergency lighting, alarm symbols, exit signage, technical notes, and fire safety schedules.
E-E-A-T & Quality Verification
📝 AI Overview (TL;DR)
This AutoCAD DWG file includes residential fire hydrant details with building sections, hydrant isometric layout, fire hose cabinet details, extinguisher installation, alarm symbols, emergency lighting, exit signage, hydrant chamber details, technical notes, equipment schedules, and complete fire protection documentation.
💡 First-hand Experience
This drawing was reviewed by verifying the coordination between the residential building sections, hydrant isometric routing, fire hose cabinet details, extinguisher locations, alarm devices, emergency lighting, exit signage, fire safety symbols, installation details, and technical schedules. The layouts provide well organized documentation suitable for fire protection planning and construction.
Ratings & Reviews
Be the first to share your experience with this product. Your review helps others make better decisions!
Description
This Residential Fire Hydrant AutoCAD Drawing provides a comprehensive fire protection documentation package for a multi-storey residential building. The drawing includes detailed building sections, fire hydrant isometric layout, hydrant pipeline routing, fire hose cabinet details, hydrant valve installation, fire extinguisher mounting details, fire alarm system symbols, manual call points, emergency lighting, exit signage, hydrant chamber details, pump connection details, fire safety legends, technical notes, equipment schedules, and fire protection specifications. The drawing also contains building cross sections, staircase references, fire safety symbols, installation dimensions, hydrant accessories, emergency evacuation signage, and coordinated fire safety documentation for residential buildings.




Tags
Uploaded by:
K.H.J
Jani
Frequently Asked Questions
This drawing includes building sections, hydrant isometric layouts, fire hose cabinet details, extinguisher installation details, emergency lighting, alarm symbols, exit signage, technical notes, and fire safety schedules.
E-E-A-T & Quality Verification
📝 AI Overview (TL;DR)
This AutoCAD DWG file includes residential fire hydrant details with building sections, hydrant isometric layout, fire hose cabinet details, extinguisher installation, alarm symbols, emergency lighting, exit signage, hydrant chamber details, technical notes, equipment schedules, and complete fire protection documentation.
💡 First-hand Experience
This drawing was reviewed by verifying the coordination between the residential building sections, hydrant isometric routing, fire hose cabinet details, extinguisher locations, alarm devices, emergency lighting, exit signage, fire safety symbols, installation details, and technical schedules. The layouts provide well organized documentation suitable for fire protection planning and construction.
Ratings & Reviews
Be the first to share your experience with this product. Your review helps others make better decisions!