Public Assembly Fire Safety Layout 551 Sq M AutoCAD Drawing File

Frequently Asked Questions
The drawing package includes the ground floor plan, mezzanine layouts, front elevation, building sections, evacuation layout, fire extinguisher locations, emergency lighting, safety signage, fire safety legends, and area schedules.
E-E-A-T & Quality Verification
📝 AI Overview (TL;DR)
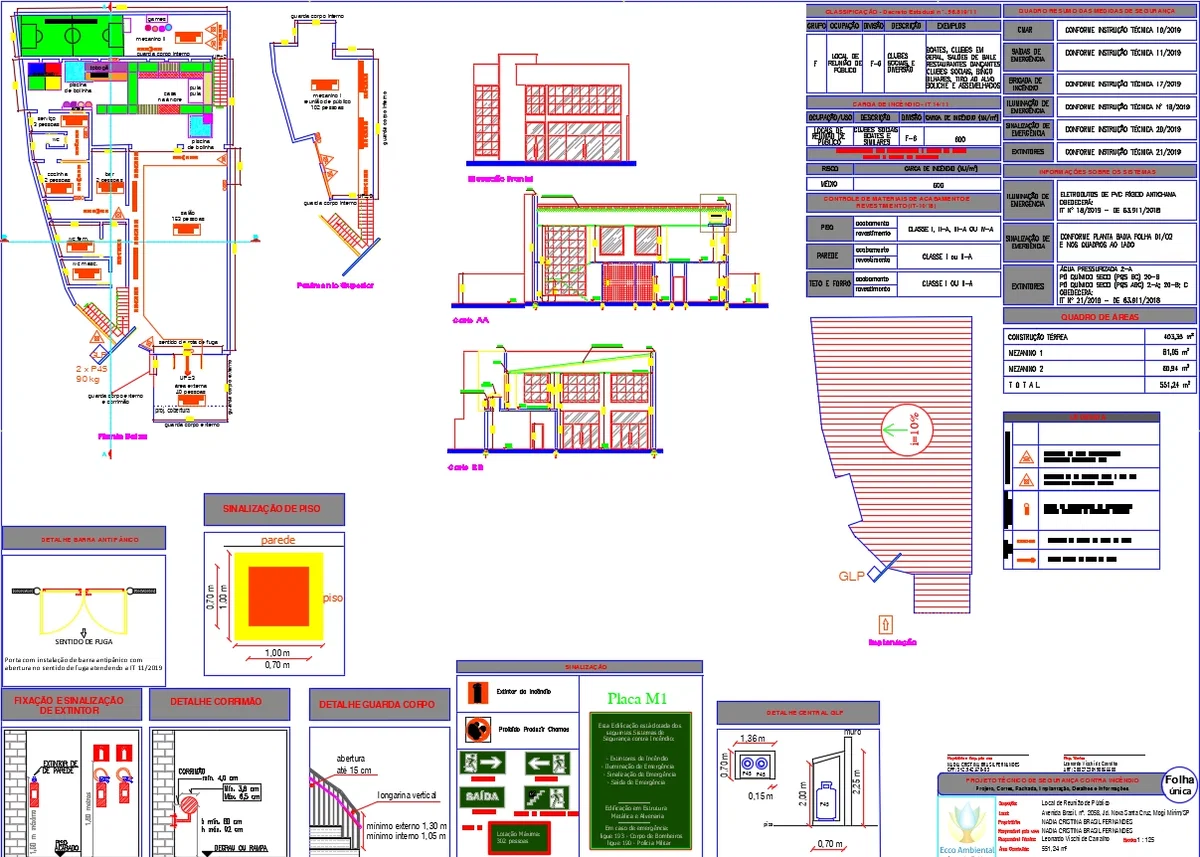
This AutoCAD DWG file provides a complete Public Assembly Fire Safety Layout for a 551.24 sq m recreation building. It includes ground floor and mezzanine plans, elevations, building sections, evacuation routes, emergency lighting, fire extinguisher locations, occupancy planning, fire load calculations, safety signage, and architectural fire protection details.
💡 First-hand Experience
This drawing was carefully reviewed by examining the architectural floor plans, mezzanine layouts, building elevations, sections, occupancy areas, evacuation routes, emergency lighting, fire extinguisher locations, safety signage, guardrail details, area schedules, and fire load information. The coordinated documentation clearly supports fire safety planning and architectural design for public assembly and recreation facilities.
Ratings & Reviews
Be the first to share your experience with this product. Your review helps others make better decisions!
Description
This Public Assembly Fire Safety AutoCAD Drawing presents a complete fire protection and architectural safety layout for a public gathering and recreation building with a total built-up area of 551.24 sq m, including a ground floor of 403.35 sq m, Mezzanine 1 of 81.95 sq m, and Mezzanine 2 of 65.94 sq m. The drawing package includes a detailed ground floor plan, upper mezzanine plan, front elevation, building sections, emergency evacuation layout, fire escape routes, occupancy planning, and architectural elevations. The layout features a main hall with a capacity for 153 people, a mezzanine with a capacity for 102 people, an external area for 40 people, a bar, a kitchen, a service room, a football field, a children's play area, a tree house, a swimming pool, a baby pool, a games area, restrooms, circulation spaces, and outdoor recreation facilities.




Tags
Uploaded by:
Priyanka
Patel
Frequently Asked Questions
The drawing package includes the ground floor plan, mezzanine layouts, front elevation, building sections, evacuation layout, fire extinguisher locations, emergency lighting, safety signage, fire safety legends, and area schedules.
E-E-A-T & Quality Verification
📝 AI Overview (TL;DR)
This AutoCAD DWG file provides a complete Public Assembly Fire Safety Layout for a 551.24 sq m recreation building. It includes ground floor and mezzanine plans, elevations, building sections, evacuation routes, emergency lighting, fire extinguisher locations, occupancy planning, fire load calculations, safety signage, and architectural fire protection details.
💡 First-hand Experience
This drawing was carefully reviewed by examining the architectural floor plans, mezzanine layouts, building elevations, sections, occupancy areas, evacuation routes, emergency lighting, fire extinguisher locations, safety signage, guardrail details, area schedules, and fire load information. The coordinated documentation clearly supports fire safety planning and architectural design for public assembly and recreation facilities.
Ratings & Reviews
Be the first to share your experience with this product. Your review helps others make better decisions!