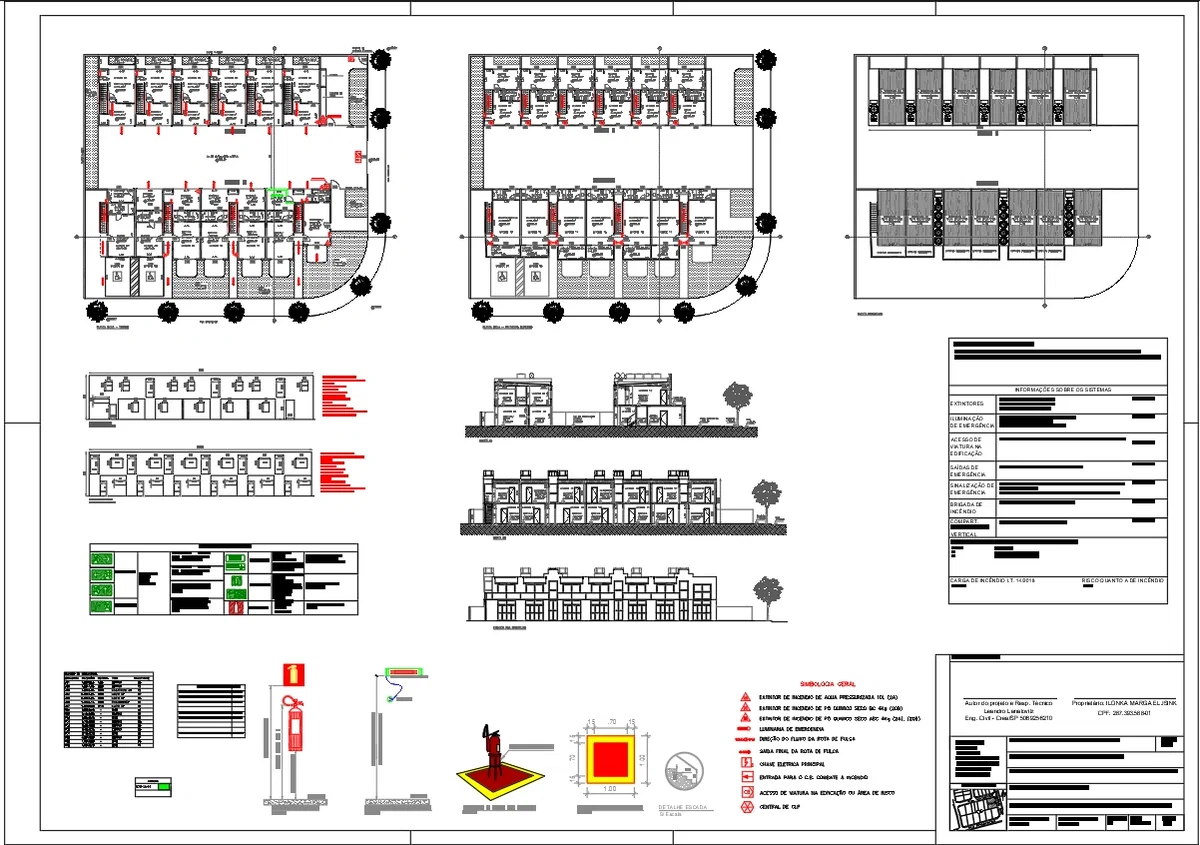
Hotel Fire Safety Layout AutoCAD DWG Plan 104081 Sqm Scale 1 200

Frequently Asked Questions
The drawing includes ground floor plans, upper floor plans, roof layout, building elevations, sections, emergency exits, fire extinguishers, emergency lighting, fire safety signage, and escape routes.
E-E-A-T & Quality Verification
📝 AI Overview (TL;DR)
This Hotel Fire Safety Layout AutoCAD DWG Plan at 1:200 scale covers a 1040.81 sqm hotel on a 1363.59 sqm site with floor plans, roof plan, elevations, fire extinguisher locations, emergency exits, escape routes, signage, and fire protection system details.
💡 First-hand Experience
Our team reviewed this AutoCAD DWG drawing by verifying the fire protection layout, emergency exit routes, extinguisher locations, emergency lighting, roof plan, elevations, sections, Block 1 and Block 2 arrangements, GLP installation, fire safety symbols, and technical notes. The drawing provides clear building organization and fire protection references suitable for architects, civil engineers, fire consultants, MEP designers, and construction professionals preparing code-compliant hotel safety documentation.
Ratings & Reviews
Be the first to share your experience with this product. Your review helps others make better decisions!
Description
Explore this Hotel Fire Safety Layout AutoCAD DWG Plan prepared at 1:200 scale for a hospitality building with a 1040.81 sqm total constructed area on a 1363.59 sqm site. The drawing includes detailed ground floor and upper floor layouts, roof plan, building elevations, sectional views, fire extinguisher locations, emergency lighting, escape routes, emergency exits, fire safety signage, GLP central installation, emergency access, parking layout, circulation paths, fire equipment symbols, and technical fire protection notes. It also presents Block 1 and Block 2 arrangements, façade elevations, firefighting equipment details, staircase information, area schedule, and safety compliance references. This AutoCAD DWG drawing serves as a comprehensive reference for architects, civil engineers, fire protection consultants, MEP engineers, builders, and construction professionals involved in hotel fire safety planning and code-compliant building design




Tags
Uploaded by:
Priyanka
Patel
Frequently Asked Questions
The drawing includes ground floor plans, upper floor plans, roof layout, building elevations, sections, emergency exits, fire extinguishers, emergency lighting, fire safety signage, and escape routes.
E-E-A-T & Quality Verification
📝 AI Overview (TL;DR)
This Hotel Fire Safety Layout AutoCAD DWG Plan at 1:200 scale covers a 1040.81 sqm hotel on a 1363.59 sqm site with floor plans, roof plan, elevations, fire extinguisher locations, emergency exits, escape routes, signage, and fire protection system details.
💡 First-hand Experience
Our team reviewed this AutoCAD DWG drawing by verifying the fire protection layout, emergency exit routes, extinguisher locations, emergency lighting, roof plan, elevations, sections, Block 1 and Block 2 arrangements, GLP installation, fire safety symbols, and technical notes. The drawing provides clear building organization and fire protection references suitable for architects, civil engineers, fire consultants, MEP designers, and construction professionals preparing code-compliant hotel safety documentation.
Ratings & Reviews
Be the first to share your experience with this product. Your review helps others make better decisions!