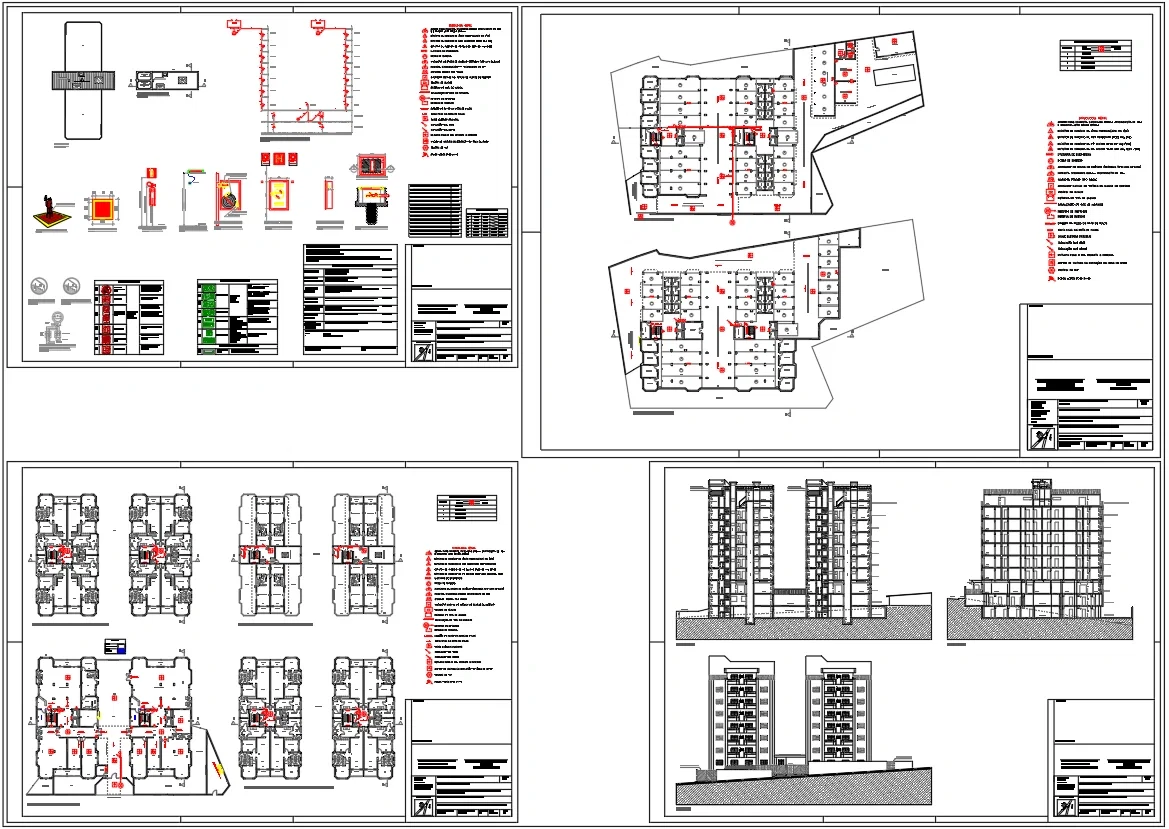
Residential Fire Fighting Layout AutoCAD DWG 9090 Sqm Building Plan

Frequently Asked Questions
The drawing includes basement layouts, ground floor, typical floors, sixth floor, roof plan, fire equipment details, sections, elevations, and complete fire protection layouts.
E-E-A-T & Quality Verification
📝 AI Overview (TL;DR)
This Residential Fire Fighting Layout AutoCAD DWG includes fire protection plans for a 9090.84 sqm residential building on a 2352.40 sqm site. The drawing features basement layouts, typical floors, roof plan, hydrants, fire alarms, emergency lighting, extinguisher locations, fire safety symbols, building sections, elevations, and equipment details for complete fire safety planning.
💡 First-hand Experience
Our team carefully reviewed this AutoCAD DWG by verifying the complete fire protection layout, including basement and floor plans, hydrant network, fire alarm locations, emergency lighting, extinguishers, hose reels, fire pump details, emergency exit routes, fire safety symbols, roof layout, sections, elevations, and technical schedules. The organized documentation provides a reliable reference for residential fire protection design, code compliance, construction coordination, and engineering review.
Ratings & Reviews
Be the first to share your experience with this product. Your review helps others make better decisions!
Description
Explore this Residential Fire Fighting Layout AutoCAD DWG featuring a comprehensive fire protection design for a multi-storey residential building with a total constructed area of 9090.84 sqm on a 2352.40 sqm site. The drawing set includes ground floor, first and second basement layouts, typical floors, sixth floor, roof plan, water tank layout, building sections, elevations, fire equipment details, hydrant system, emergency lighting, fire alarm system, extinguisher locations, emergency exit signage, refuge routes, fire pump arrangement, hose reel details, stair details, equipment schedules, and fire safety symbols. It also presents detailed technical information for hydrant cabinets, emergency systems, firefighting equipment placement, and building elevations, making this AutoCAD DWG an excellent reference for architects, civil engineers, MEP consultants, fire protection engineers, builders, and BIM professionals involved in residential fire safety planning and code-compliant building documentation.




Tags
Uploaded by:
Harriet
Burrows
Frequently Asked Questions
The drawing includes basement layouts, ground floor, typical floors, sixth floor, roof plan, fire equipment details, sections, elevations, and complete fire protection layouts.
E-E-A-T & Quality Verification
📝 AI Overview (TL;DR)
This Residential Fire Fighting Layout AutoCAD DWG includes fire protection plans for a 9090.84 sqm residential building on a 2352.40 sqm site. The drawing features basement layouts, typical floors, roof plan, hydrants, fire alarms, emergency lighting, extinguisher locations, fire safety symbols, building sections, elevations, and equipment details for complete fire safety planning.
💡 First-hand Experience
Our team carefully reviewed this AutoCAD DWG by verifying the complete fire protection layout, including basement and floor plans, hydrant network, fire alarm locations, emergency lighting, extinguishers, hose reels, fire pump details, emergency exit routes, fire safety symbols, roof layout, sections, elevations, and technical schedules. The organized documentation provides a reliable reference for residential fire protection design, code compliance, construction coordination, and engineering review.
Ratings & Reviews
Be the first to share your experience with this product. Your review helps others make better decisions!