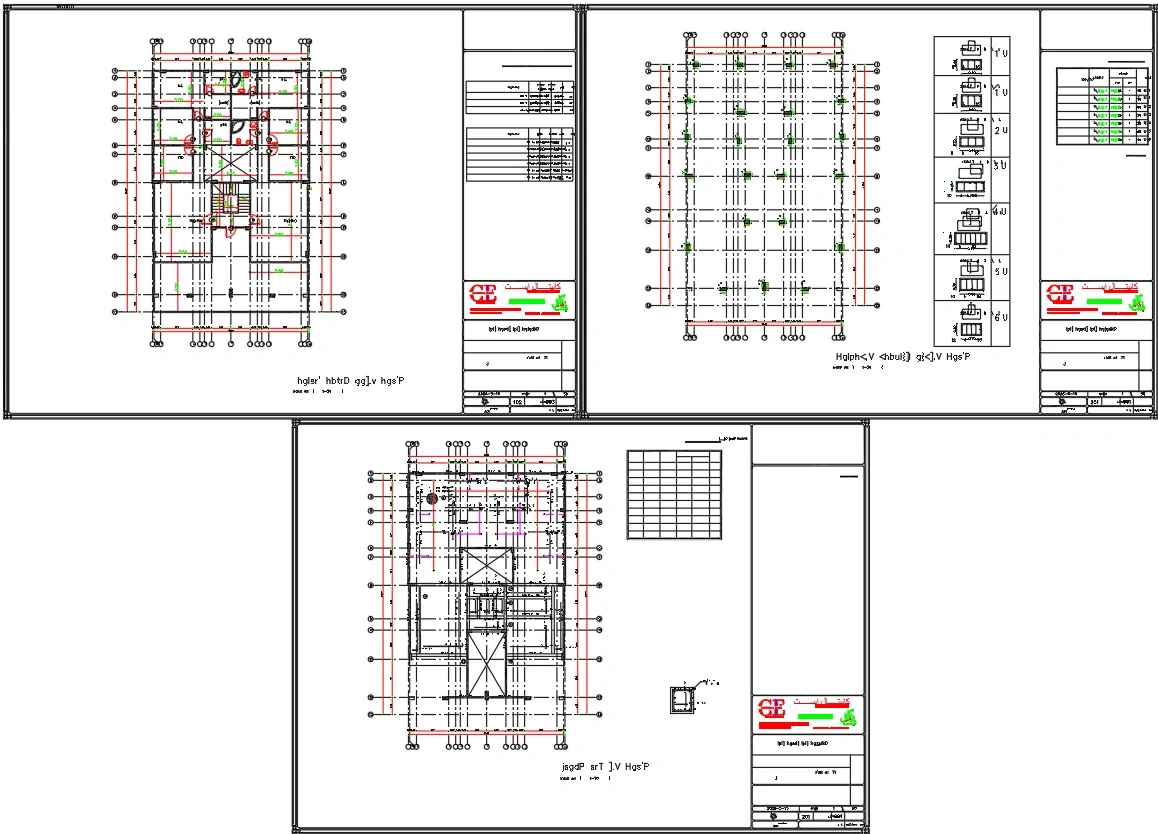
Building Structural Column Layout Plan CAD Drawing With Grid Details

Frequently Asked Questions
The drawing includes column locations, structural grid lines, framing layout, footing references, beam alignment, and column detail schedules.
E-E-A-T & Quality Verification
📝 AI Overview (TL;DR)
This Building Structural Column Layout Plan CAD Drawing provides a complete structural framing layout with column positions, grid lines, footing references, beam alignments, and structural details. It supports accurate structural planning, reinforced concrete construction, and project coordination.
💡 First-hand Experience
This drawing was reviewed by examining the structural grid system, column placement, framing layout, footing coordination, and detail references. The organized structural arrangement improves construction accuracy, reinforcement planning, design verification, and coordination between architectural and structural engineering teams.
Ratings & Reviews
Be the first to share your experience with this product. Your review helps others make better decisions!
Description
This Building Structural Column Layout Plan CAD Drawing presents a detailed structural framing layout with accurately positioned columns, structural grid lines, footing locations, beam alignments, and reinforcement references for building construction. The drawing includes a complete column arrangement with numbered grid coordinates, structural dimensions, column schedules, foundation references, and framing layouts that assist in precise structural planning and execution. Additional structural details, column sections, and reinforcement configurations are provided to improve design coordination and construction accuracy.




Tags
Uploaded by:
manveen
kaur
Frequently Asked Questions
The drawing includes column locations, structural grid lines, framing layout, footing references, beam alignment, and column detail schedules.
E-E-A-T & Quality Verification
📝 AI Overview (TL;DR)
This Building Structural Column Layout Plan CAD Drawing provides a complete structural framing layout with column positions, grid lines, footing references, beam alignments, and structural details. It supports accurate structural planning, reinforced concrete construction, and project coordination.
💡 First-hand Experience
This drawing was reviewed by examining the structural grid system, column placement, framing layout, footing coordination, and detail references. The organized structural arrangement improves construction accuracy, reinforcement planning, design verification, and coordination between architectural and structural engineering teams.
Ratings & Reviews
Be the first to share your experience with this product. Your review helps others make better decisions!