Vastu Compass Direction Chart CAD Drawing For Building Layout Planning
Tags
Frequently Asked Questions
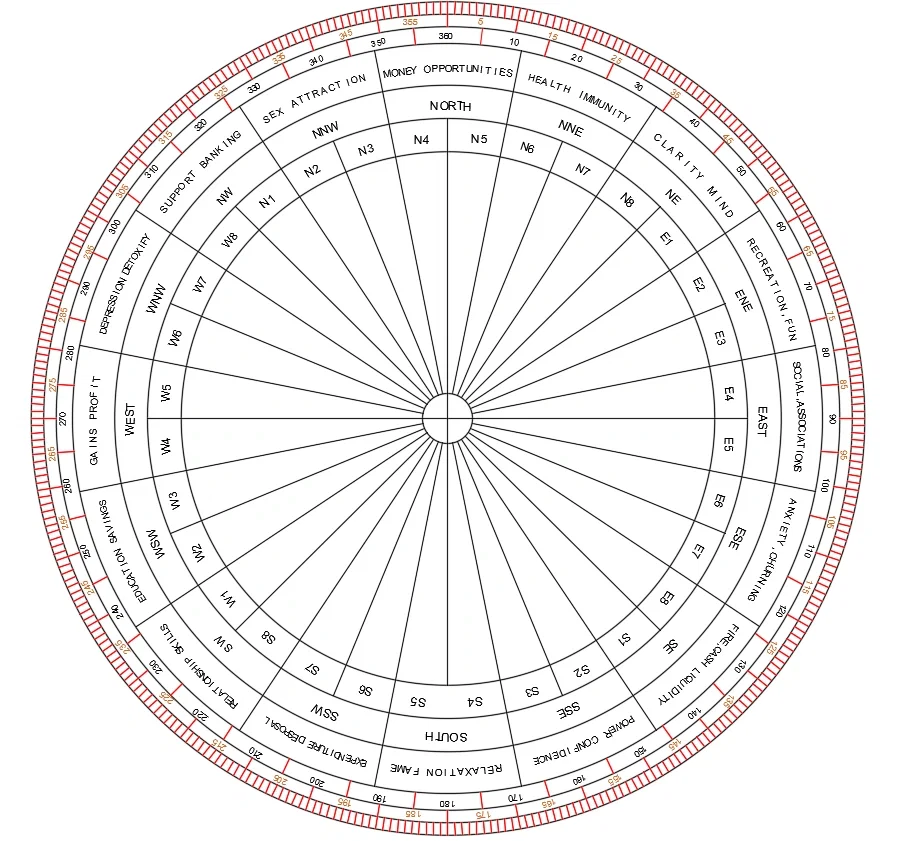
The drawing includes a 360-degree compass with North, East, South, West, intermediate directions, 32 directional divisions, and Vastu energy zones.
Ratings & Reviews
Be the first to share your experience with this product. Your review helps others make better decisions!
Description
This Vastu Compass Direction Chart CAD Drawing presents a comprehensive 360-degree directional reference for architectural planning, residential design, commercial building layouts, and Vastu-based space planning. The chart accurately illustrates the four cardinal directions North, East, South, and West, along with the intermediate directions Northeast, Southeast, Southwest, and Northwest, and the complete 32 directional divisions, including N1 to N7, E1 to E8, S1 to S8, and W1 to W8. The outer circular scale provides precise angular measurements from 0° to 360°, making the drawing suitable for orientation studies, site planning, building positioning, and directional analysis during the design process.

Uploaded by:
Wang Fang
Tags
Frequently Asked Questions
The drawing includes a 360-degree compass with North, East, South, West, intermediate directions, 32 directional divisions, and Vastu energy zones.
Ratings & Reviews
Be the first to share your experience with this product. Your review helps others make better decisions!