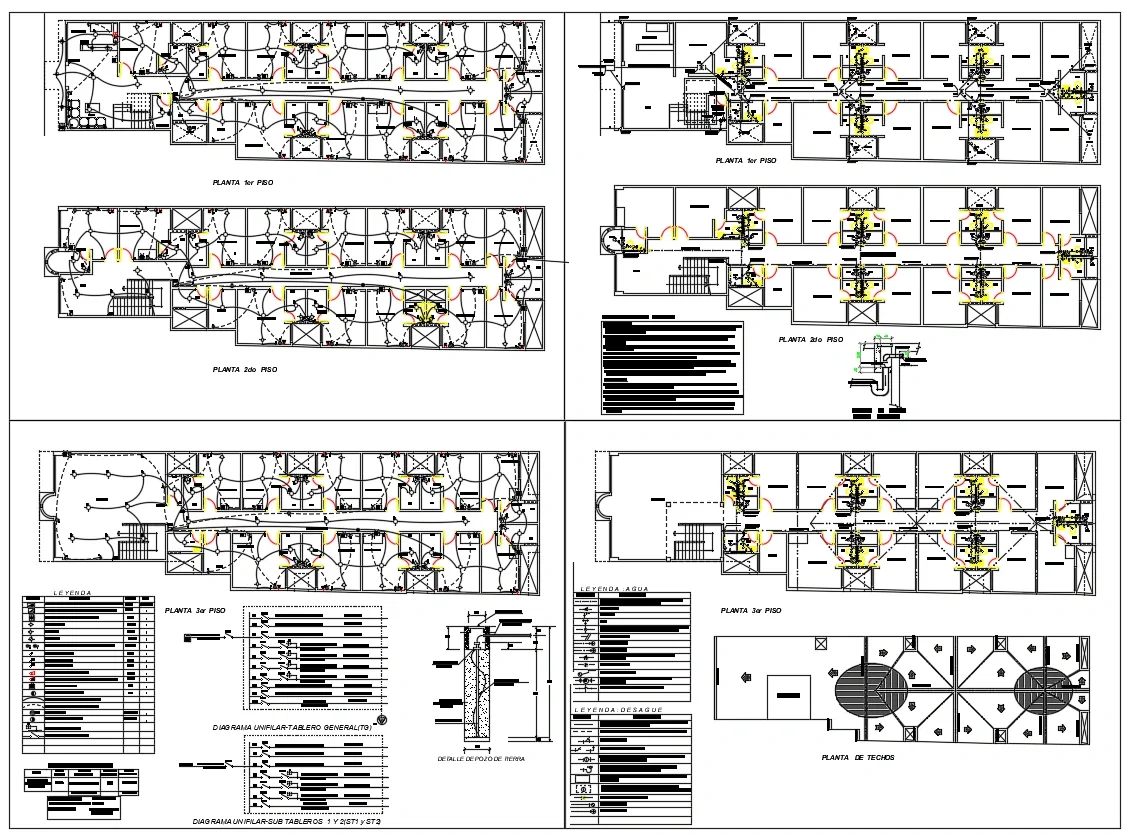
Hotel Electrical And Plumbing Layout CAD Drawing With Floor Plan
Tags
Frequently Asked Questions
The drawing includes first, second, and third floor plans, roof plan, electrical layouts, plumbing layouts, lighting, water supply, drainage, and sanitary systems.
E-E-A-T & Quality Verification
📝 AI Overview (TL;DR)
This Hotel Electrical And Plumbing Layout CAD Drawing includes first, second, and third floor plans, roof layout, lighting systems, electrical circuits, water supply, sanitary plumbing, drainage networks, vent piping, and MEP coordination details for complete hotel building design and construction.
💡 First-hand Experience
This drawing was reviewed by examining the electrical layouts, lighting circuits, plumbing fixture connections, water supply routing, sanitary drainage, roof services, and MEP coordination across all floor plans. The integrated design provides practical guidance for installation, utility planning, construction documentation, and efficient hotel building services coordination.
Ratings & Reviews
Be the first to share your experience with this product. Your review helps others make better decisions!
Description
This Hotel Electrical And Plumbing Layout CAD Drawing presents a comprehensive MEP drawing package for a multi-story hotel building. The drawing includes first floor, second floor, third floor, and roof plans with complete electrical lighting layouts, switch locations, power outlets, distribution circuits, water supply lines, sanitary plumbing, drainage layouts, roof drainage, vent piping, and plumbing fixture connections. The plans also feature reception, office, guest rooms, corridors, staircases, service shafts, bathrooms, roof layout, water distribution networks, sanitary systems, and plumbing details, providing accurate coordination between electrical and plumbing services for hospitality projects.

Uploaded by:
Priyanka Patel
Tags
Frequently Asked Questions
The drawing includes first, second, and third floor plans, roof plan, electrical layouts, plumbing layouts, lighting, water supply, drainage, and sanitary systems.
E-E-A-T & Quality Verification
📝 AI Overview (TL;DR)
This Hotel Electrical And Plumbing Layout CAD Drawing includes first, second, and third floor plans, roof layout, lighting systems, electrical circuits, water supply, sanitary plumbing, drainage networks, vent piping, and MEP coordination details for complete hotel building design and construction.
💡 First-hand Experience
This drawing was reviewed by examining the electrical layouts, lighting circuits, plumbing fixture connections, water supply routing, sanitary drainage, roof services, and MEP coordination across all floor plans. The integrated design provides practical guidance for installation, utility planning, construction documentation, and efficient hotel building services coordination.
Ratings & Reviews
Be the first to share your experience with this product. Your review helps others make better decisions!