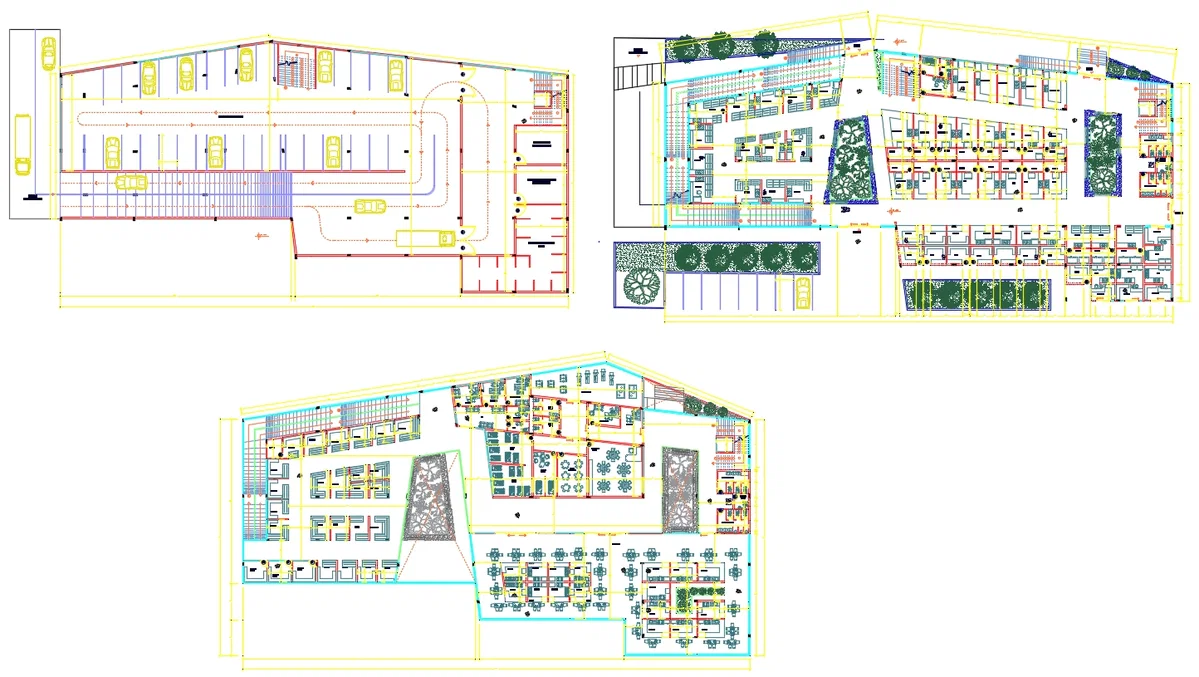
Commercial Building Floor Plan Parking Layout AutoCAD DWG Drawing
Tags
Frequently Asked Questions
This drawing includes basement parking, office layouts, meeting rooms, workstations, cafeteria areas, landscaped courts, service rooms, storage spaces, staircases, circulation paths, and parking movement details.
E-E-A-T & Quality Verification
📝 AI Overview (TL;DR)
This Commercial Building Floor Plan AutoCAD DWG Drawing provides a complete commercial development layout featuring basement parking, office spaces, workstations, meeting rooms, cafeteria, landscaped courts, storage areas, circulation routes, staircases, and service zones. It serves as a practical CAD reference for architectural planning, space organization, and commercial building documentation.
💡 First-hand Experience
Our CAD review focused on the organization, usability, and construction relevance of this Commercial Building Floor Plan AutoCAD DWG Drawing. We verified that the parking circulation, office planning, service rooms, landscaped areas, staircases, and functional zoning are clearly arranged for efficient workflow and project documentation. This drawing can be used as a reliable reference for commercial building planning, design coordination, remodeling, and drafting while allowing professionals to customize the layout according to specific project requirements.
Ratings & Reviews
Be the first to share your experience with this product. Your review helps others make better decisions!
Description
Explore a detailed Commercial Building Floor Plan featuring a complete Parking Layout and well-organized architectural spaces in an AutoCAD DWG Drawing. This drawing includes a basement parking area with vehicle circulation, entry and exit points, parking bays, ramps, staircases, storage rooms, cold storage areas, service rooms, and traffic movement details. The layout is planned to improve accessibility, circulation, and space utilization for commercial developments.

Uploaded by:
Priyanka Patel
Tags
Frequently Asked Questions
This drawing includes basement parking, office layouts, meeting rooms, workstations, cafeteria areas, landscaped courts, service rooms, storage spaces, staircases, circulation paths, and parking movement details.
E-E-A-T & Quality Verification
📝 AI Overview (TL;DR)
This Commercial Building Floor Plan AutoCAD DWG Drawing provides a complete commercial development layout featuring basement parking, office spaces, workstations, meeting rooms, cafeteria, landscaped courts, storage areas, circulation routes, staircases, and service zones. It serves as a practical CAD reference for architectural planning, space organization, and commercial building documentation.
💡 First-hand Experience
Our CAD review focused on the organization, usability, and construction relevance of this Commercial Building Floor Plan AutoCAD DWG Drawing. We verified that the parking circulation, office planning, service rooms, landscaped areas, staircases, and functional zoning are clearly arranged for efficient workflow and project documentation. This drawing can be used as a reliable reference for commercial building planning, design coordination, remodeling, and drafting while allowing professionals to customize the layout according to specific project requirements.
Ratings & Reviews
Be the first to share your experience with this product. Your review helps others make better decisions!