Patio Roof Structure Detail With 632m Span AutoCAD DWG Drawing
Tags
Frequently Asked Questions
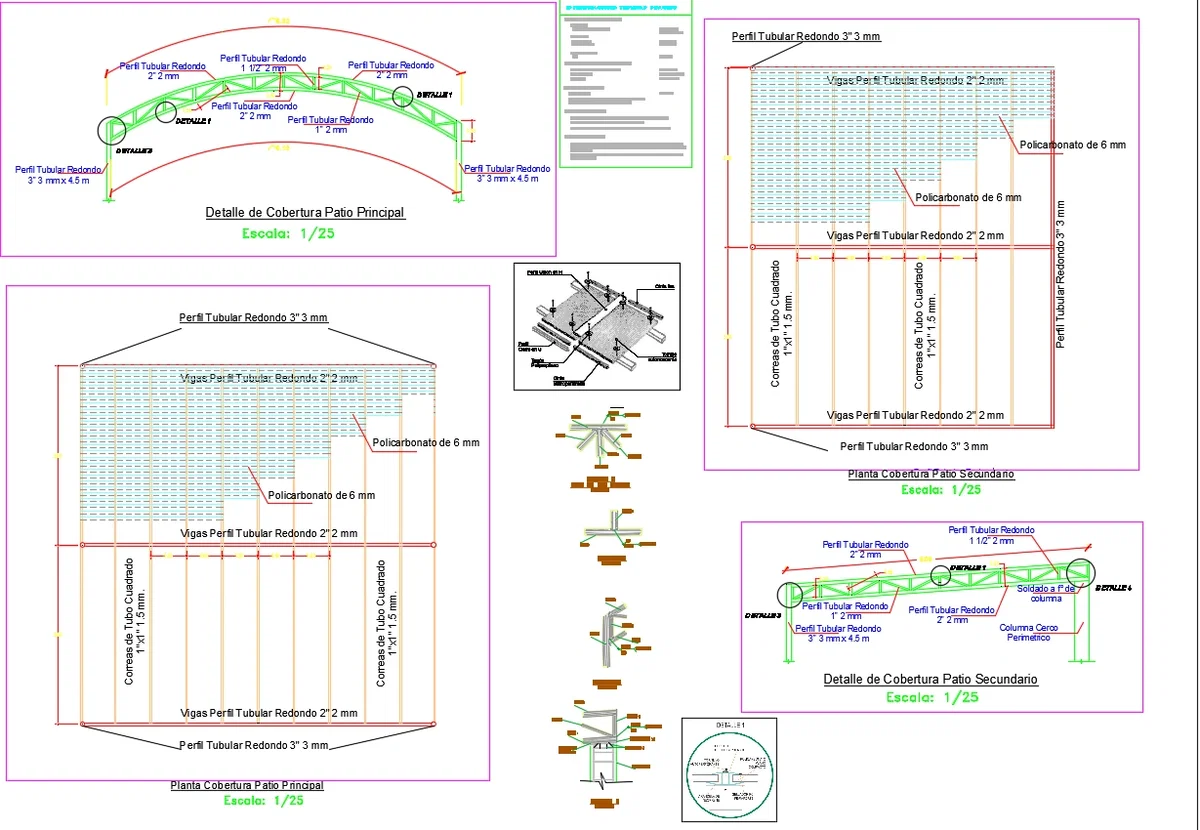
This drawing includes main and secondary patio roof framing plans, curved steel truss details, tubular steel member sizes, roof elevations, polycarbonate roofing layout, fabrication details, structural connections, and construction references.
E-E-A-T & Quality Verification
📝 AI Overview (TL;DR)
This Patio Roof Structure AutoCAD DWG Drawing presents complete construction details for both the main and secondary patio roofs. It includes curved tubular steel truss sections, roof framing plans, 6 mm polycarbonate roofing, round and square tubular profiles, structural member dimensions, connection details, fabrication joints, and installation references, making it suitable for residential and commercial patio roof construction.
💡 First-hand Experience
Our CAD specialists reviewed this Patio Roof Structure AutoCAD DWG Drawing to verify the structural layout, roof framing arrangement, and construction detailing. The drawing clearly identifies tubular steel profiles, curved truss geometry, polycarbonate roof sheet placement, framing plans for both patio roofs, welded connections, support members, and fabrication details. It serves as a practical reference for structural drafting, fabrication planning, and roof installation while allowing project-specific modifications.
Ratings & Reviews
Be the first to share your experience with this product. Your review helps others make better decisions!
Description
This Patio Roof Structure Detail AutoCAD DWG Drawing provides a complete set of structural and fabrication drawings for a modern patio roofing system designed with a curved steel truss configuration. The drawing includes main patio roof and secondary patio roof layouts, structural framing plans, roof elevation details, fabrication drawings, and enlarged connection details required for accurate construction. The roof structure is designed using 3-inch round tubular steel profiles with 3 mm thickness, 2-inch round tubular steel members with 2 mm thickness, 1½-inch and 1-inch tubular members, and 1 inch × 1 inch square tube purlins with 1.5 mm thickness to create a lightweight yet durable roofing framework.

Uploaded by:
Wang Fang
Tags
Frequently Asked Questions
This drawing includes main and secondary patio roof framing plans, curved steel truss details, tubular steel member sizes, roof elevations, polycarbonate roofing layout, fabrication details, structural connections, and construction references.
E-E-A-T & Quality Verification
📝 AI Overview (TL;DR)
This Patio Roof Structure AutoCAD DWG Drawing presents complete construction details for both the main and secondary patio roofs. It includes curved tubular steel truss sections, roof framing plans, 6 mm polycarbonate roofing, round and square tubular profiles, structural member dimensions, connection details, fabrication joints, and installation references, making it suitable for residential and commercial patio roof construction.
💡 First-hand Experience
Our CAD specialists reviewed this Patio Roof Structure AutoCAD DWG Drawing to verify the structural layout, roof framing arrangement, and construction detailing. The drawing clearly identifies tubular steel profiles, curved truss geometry, polycarbonate roof sheet placement, framing plans for both patio roofs, welded connections, support members, and fabrication details. It serves as a practical reference for structural drafting, fabrication planning, and roof installation while allowing project-specific modifications.
Ratings & Reviews
Be the first to share your experience with this product. Your review helps others make better decisions!