Commercial Site Layout Plan with Parking Detail AutoCAD DWG File
Tags
Frequently Asked Questions
The Commercial Site Layout Plan with Parking Detail AutoCAD DWG Drawing File includes commercial building layouts, parking areas, internal roads, landscaped spaces, pedestrian pathways, paving layouts, finish schedules, and circulation planning for complete site development.
E-E-A-T & Quality Verification
📝 AI Overview (TL;DR)
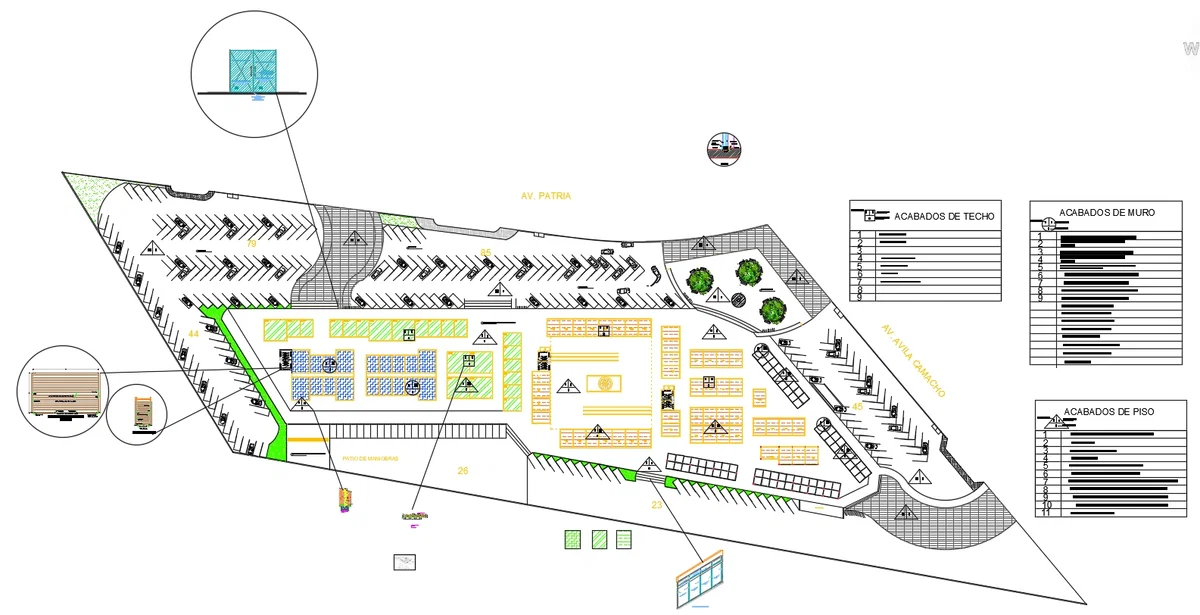
This Commercial Site Layout Plan with Parking Detail AutoCAD DWG Drawing File presents a complete commercial development layout featuring organized parking areas, internal circulation roads, landscaped green spaces, pedestrian walkways, paving patterns, commercial building zones, and floor, wall, and ceiling finish schedules. The drawing supports efficient site planning, traffic management, and construction documentation for commercial and mixed-use projects.
💡 First-hand Experience
This drawing was reviewed by examining the visible commercial site layout, including parking arrangements, internal road networks, landscaped areas, pedestrian circulation, paving layouts, and finish schedules. The organization of the plan, clear circulation routes, and detailed annotations indicate that it is suitable for architects, civil engineers, urban planners, and contractors preparing commercial site planning and construction documentation.
Ratings & Reviews
Be the first to share your experience with this product. Your review helps others make better decisions!
Description
Explore the Commercial Site Layout Plan with Parking Detail AutoCAD DWG Drawing File, designed for architects, civil engineers, urban planners, and commercial development professionals. This drawing presents a comprehensive commercial site plan featuring building layouts, organized parking areas, internal circulation roads, landscaped green spaces, pedestrian walkways, site access points, maneuvering yard, pavement layouts, trees, and surface finishing schedules. The layout also includes wall finish schedules, floor finish schedules, ceiling finish schedules, traffic flow organization, parking bay arrangements, site furnishing locations, and landscape elements for efficient land utilization. This AutoCAD DWG drawing serves as a valuable reference for commercial complexes, retail developments, institutional campuses, mixed-use projects, and urban planning applications requiring accurate site planning, parking organization, and construction documentation.

Uploaded by:
Priyanka Patel
Tags
Frequently Asked Questions
The Commercial Site Layout Plan with Parking Detail AutoCAD DWG Drawing File includes commercial building layouts, parking areas, internal roads, landscaped spaces, pedestrian pathways, paving layouts, finish schedules, and circulation planning for complete site development.
E-E-A-T & Quality Verification
📝 AI Overview (TL;DR)
This Commercial Site Layout Plan with Parking Detail AutoCAD DWG Drawing File presents a complete commercial development layout featuring organized parking areas, internal circulation roads, landscaped green spaces, pedestrian walkways, paving patterns, commercial building zones, and floor, wall, and ceiling finish schedules. The drawing supports efficient site planning, traffic management, and construction documentation for commercial and mixed-use projects.
💡 First-hand Experience
This drawing was reviewed by examining the visible commercial site layout, including parking arrangements, internal road networks, landscaped areas, pedestrian circulation, paving layouts, and finish schedules. The organization of the plan, clear circulation routes, and detailed annotations indicate that it is suitable for architects, civil engineers, urban planners, and contractors preparing commercial site planning and construction documentation.
Ratings & Reviews
Be the first to share your experience with this product. Your review helps others make better decisions!