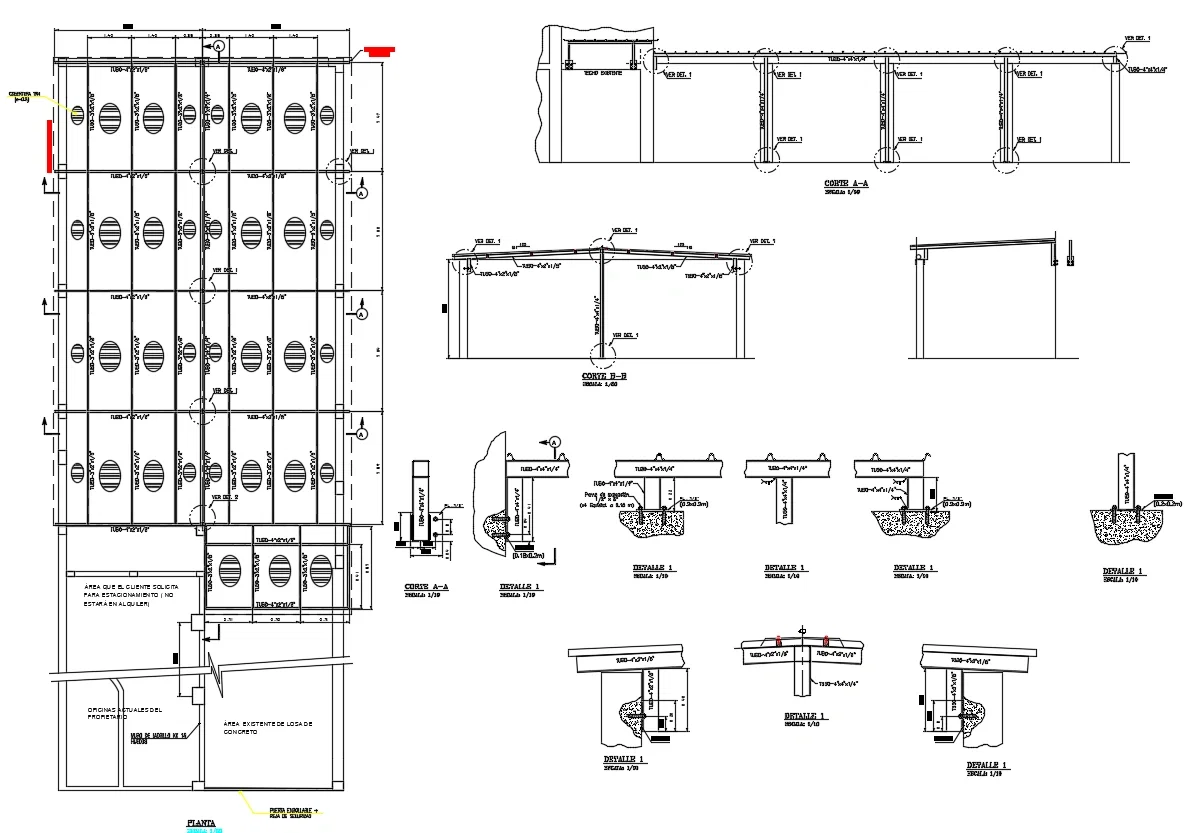
Steel Canopy Roof Framing Structure AutoCAD DWG Construction Drawing
Tags
Frequently Asked Questions
The drawing includes a complete steel canopy roof framing layout with plan views, sectional details, beam connections, columns, footing details, and structural construction references.
E-E-A-T & Quality Verification
📝 AI Overview (TL;DR)
A detailed Steel Canopy Roof Framing AutoCAD DWG featuring plan views, structural sections, footing details, steel columns, beam connections, and construction-ready fabrication details.
💡 First-hand Experience
While reviewing this drawing, I noticed that it focuses on practical structural detailing rather than only the overall canopy layout. The combination of plan views, sectional drawings, footing details, and steel connection references makes it easy to understand how the canopy frame is assembled and supported. This type of DWG is especially useful during fabrication and construction because it helps engineers and contractors coordinate steel members, foundation locations, and installation details before work begins.
Ratings & Reviews
Be the first to share your experience with this product. Your review helps others make better decisions!
Description
This AutoCAD DWG drawing presents a detailed steel canopy roof framing structure with complete plan layout, sectional views, connection details, support columns, foundation details, beam arrangements, roof slope, and structural construction specifications. The drawing includes multiple cross sections, footing details, column anchorage, steel member connections, and fabrication references required for accurate structural planning and installation. It serves as a valuable resource for architects, civil engineers, structural engineers, steel fabricators, builders, and CAD professionals involved in commercial, industrial, and institutional canopy projects. The organized drafting layout helps simplify structural analysis, fabrication, construction documentation, and on-site execution while maintaining engineering accuracy. This DWG file is suitable for structural detailing, steel framework coordination, roof support planning, and construction reference using AutoCAD and other compatible CAD software.

Uploaded by:
Niraj yadav
Tags
Frequently Asked Questions
The drawing includes a complete steel canopy roof framing layout with plan views, sectional details, beam connections, columns, footing details, and structural construction references.
E-E-A-T & Quality Verification
📝 AI Overview (TL;DR)
A detailed Steel Canopy Roof Framing AutoCAD DWG featuring plan views, structural sections, footing details, steel columns, beam connections, and construction-ready fabrication details.
💡 First-hand Experience
While reviewing this drawing, I noticed that it focuses on practical structural detailing rather than only the overall canopy layout. The combination of plan views, sectional drawings, footing details, and steel connection references makes it easy to understand how the canopy frame is assembled and supported. This type of DWG is especially useful during fabrication and construction because it helps engineers and contractors coordinate steel members, foundation locations, and installation details before work begins.
Ratings & Reviews
Be the first to share your experience with this product. Your review helps others make better decisions!