Three Story Residential Structural Analysis Plan DWG Design Drawing
Tags
Frequently Asked Questions
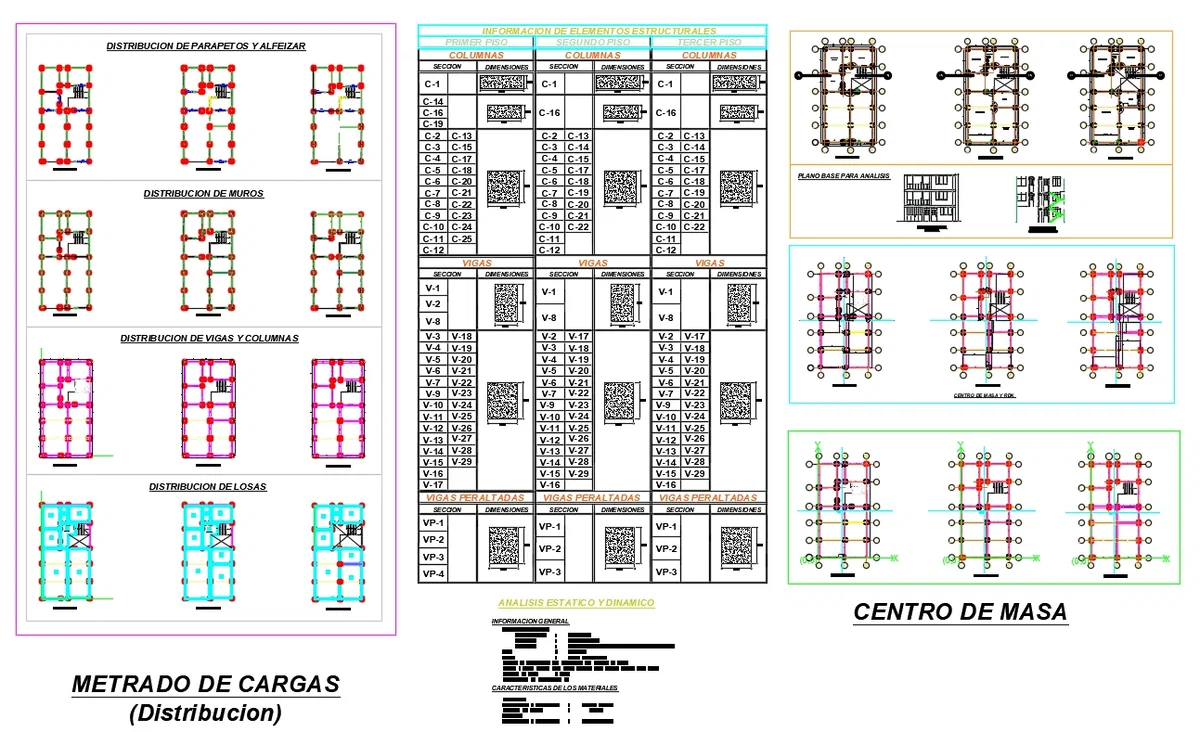
The drawing includes base analysis, center of mass, beam layouts, column schedules, slab distribution, wall distribution, load calculations, and structural framing details.
E-E-A-T & Quality Verification
📝 AI Overview (TL;DR)
This AutoCAD DWG file includes a complete three story residential structural analysis plan with base analysis, beam layouts, column schedules, slab distribution, wall layouts, load calculations, center of mass analysis, framing details, and structural element schedules for reinforced concrete residential construction.
💡 First-hand Experience
After reviewing this structural drawing, I found that it is organized in a way that makes structural coordination much easier. The combination of beam layouts, column schedules, slab distribution, wall distribution, load calculations, and center of mass analysis provides the essential information required during structural planning and construction documentation. The clearly labeled structural members and analytical layouts help engineers verify framing arrangements while giving architects and CAD professionals an efficient reference for residential building projects. This assessment is based on the uploaded drawing's structural layouts and schedules.
Ratings & Reviews
Be the first to share your experience with this product. Your review helps others make better decisions!
Description
This AutoCAD DWG drawing provides a complete structural analysis plan for a three-story residential building, prepared to support engineering design, load evaluation, and construction planning. It includes the base analysis plan, center of mass, center of mass with RDK, load distribution, beam and column layouts, slab and wall distribution, parapet and sill details, and comprehensive structural schedules. The drawing also covers reinforced concrete columns, beams, deep beams, slab layouts, structural dimensions, and analytical data required for accurate structural design. In addition, it provides three floor structural layouts with framing details, grid references, and elevation information, making it a valuable resource for architects, structural engineers, civil engineers, and construction professionals.

Uploaded by:
Niraj yadav
Tags
Frequently Asked Questions
The drawing includes base analysis, center of mass, beam layouts, column schedules, slab distribution, wall distribution, load calculations, and structural framing details.
E-E-A-T & Quality Verification
📝 AI Overview (TL;DR)
This AutoCAD DWG file includes a complete three story residential structural analysis plan with base analysis, beam layouts, column schedules, slab distribution, wall layouts, load calculations, center of mass analysis, framing details, and structural element schedules for reinforced concrete residential construction.
💡 First-hand Experience
After reviewing this structural drawing, I found that it is organized in a way that makes structural coordination much easier. The combination of beam layouts, column schedules, slab distribution, wall distribution, load calculations, and center of mass analysis provides the essential information required during structural planning and construction documentation. The clearly labeled structural members and analytical layouts help engineers verify framing arrangements while giving architects and CAD professionals an efficient reference for residential building projects. This assessment is based on the uploaded drawing's structural layouts and schedules.
Ratings & Reviews
Be the first to share your experience with this product. Your review helps others make better decisions!