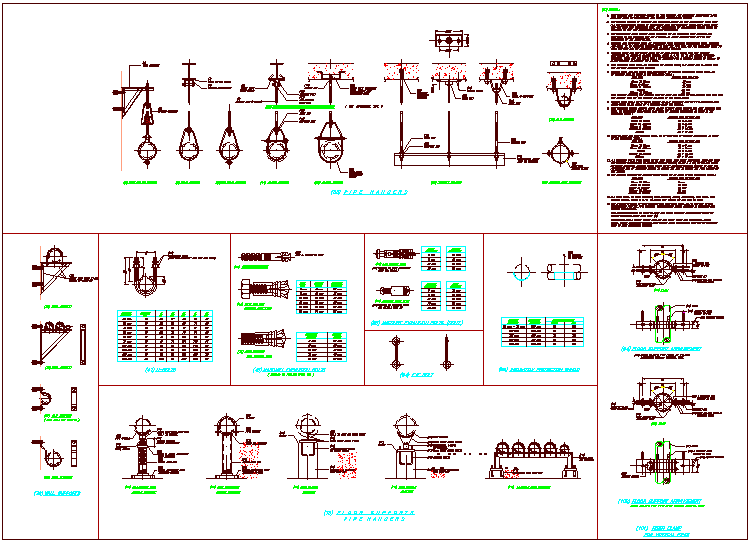
Wall Support, Pipe Hanger, and Bolt CAD Drawing with Detailed Views
Tags
#Hardware detail view#dwg file of hardware dwg files#dwg#AutoCADautocad files#dwg download#cad files#cad file download#dwg blocks AutoCADautocad
Ratings & Reviews
⭐
No Reviews Yet
Be the first to share your experience with this product. Your review helps others make better decisions!
★★★★★
Description
Wall support, pipe hangers, and bolts. This CAD file includes dimensional views, fixing details, and component layouts for mechanical and plumbing installations. Engineers, contractors, and designers can use this drawing to plan precise installations, ensure structural safety, and streamline assembly processes. Editable CAD blocks allow easy modifications and professional project execution.

Uploaded by:
Chirag
Tags
#Hardware detail view#dwg file of hardware dwg files#dwg#AutoCADautocad files#dwg download#cad files#cad file download#dwg blocks AutoCADautocad
Ratings & Reviews
⭐
No Reviews Yet
Be the first to share your experience with this product. Your review helps others make better decisions!
★★★★★