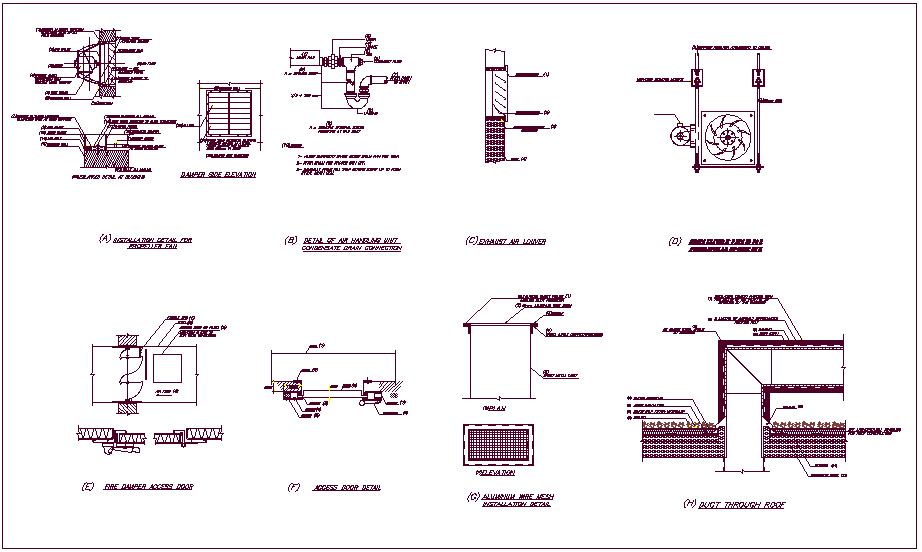
Propeller Fan Installation View with Airflow and Frame Detail
Tags
Ratings & Reviews
Be the first to share your experience with this product. Your review helps others make better decisions!
Description
Propeller fan installation view presents a detailed mechanical layout showing fan positioning, airflow direction, and structural fixing details within the installation space. The drawing includes a clear representation of the propeller fan unit with blade alignment, mounting frame, and access door placement for maintenance. Aluminium wire frame detailing is illustrated to support the fan enclosure and ensure proper ventilation flow. Gravel base arrangement is also defined to indicate ground support and stability. Dimensional annotations provide accurate measurement references for installation, ensuring correct positioning and alignment of all components within the system.

Uploaded by:
Chirag
Tags
Ratings & Reviews
Be the first to share your experience with this product. Your review helps others make better decisions!