Electrical Control System Layout with Panel and Symbol Design
Tags
Ratings & Reviews
Be the first to share your experience with this product. Your review helps others make better decisions!
Description
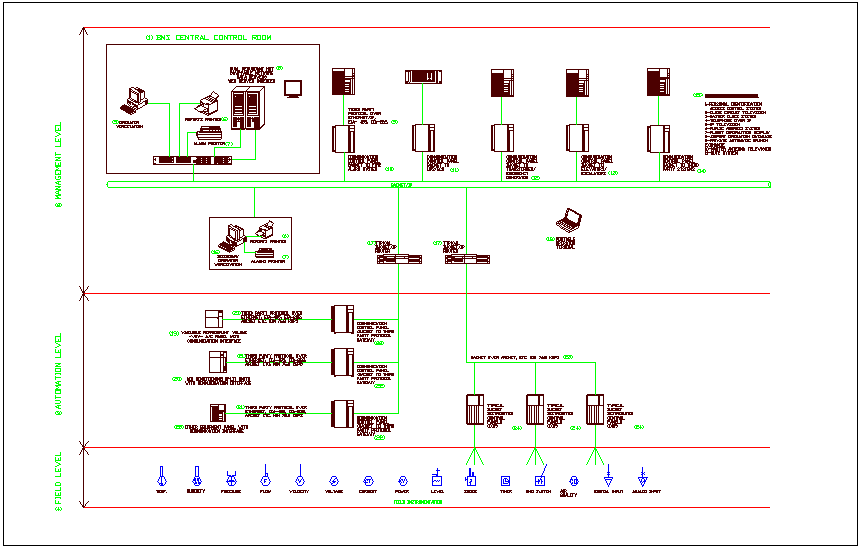
Electrical control system layout with panel and symbol design presents a detailed schematic drawing showing control panels, operating systems, and interconnected electrical components. The layout includes central control room arrangement with panel boards, monitoring units, and control devices aligned for efficient system management. Wiring connections between panels and equipment are clearly illustrated to show signal flow and power distribution. Symbol representation is included for each electrical component to ensure easy identification and standardization. This electrical control system layout with panel and symbol design provides a clear understanding of system configuration and operational flow.

Uploaded by:
Chirag
Tags
Ratings & Reviews
Be the first to share your experience with this product. Your review helps others make better decisions!