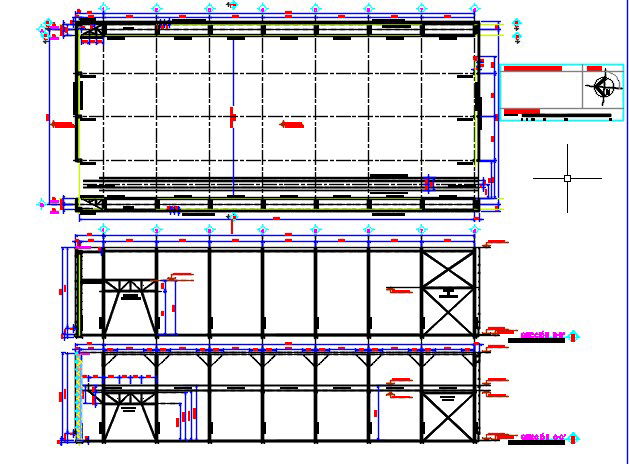
Ship steel structure crane layout with plans sections details
Tags
Ratings & Reviews
Be the first to share your experience with this product. Your review helps others make better decisions!
Description
This ship design drawing presents a complete ship steel structure layout integrated with crane layout planning, covering detailed plans, sections, and structural arrangements. The drawing includes a clear beam grid system, column layout, and structural framing designed for efficient load distribution and stability. It also highlights overhead crane positioning, support structure details, and alignment with the ship deck framework. Elevations and sectional views provide clarity on vertical connections, structural heights, and reinforcement detailing, making it highly useful for accurate modeling and execution. This ship steel structure layout ensures proper coordination between crane systems and ship construction elements.

Uploaded by:
zalak prajapati
Tags
Ratings & Reviews
Be the first to share your experience with this product. Your review helps others make better decisions!