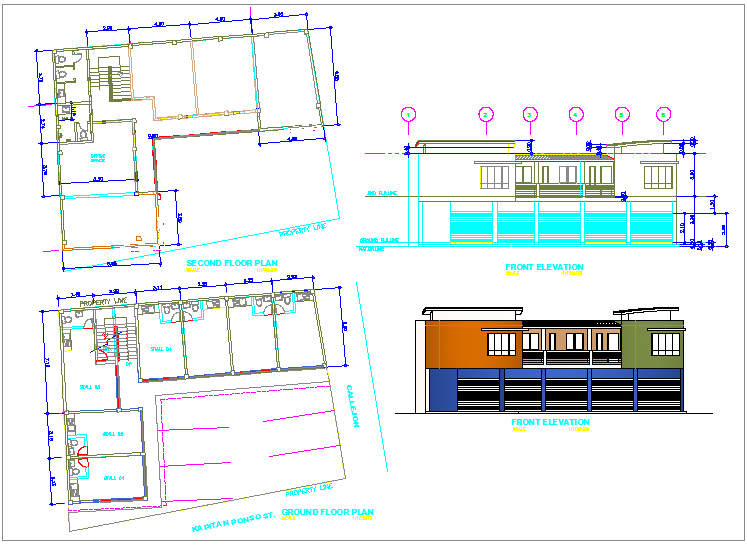
Shopping Area Building Plan And Elevation With Dimensions Layout
Tags
Ratings & Reviews
Be the first to share your experience with this product. Your review helps others make better decisions!
Description
This shopping area building plan and elevation layout presents a comprehensive commercial design with clearly defined dimensions and space planning. The drawing includes a detailed ground floor plan with multiple shop units, circulation pathways, staircase positioning, and open parking layout. The second floor plan highlights additional commercial spaces with structured room divisions and service areas. Each section is carefully dimensioned to ensure accurate execution, making it highly useful for architects, civil engineers, and designers working on commercial building plan projects. The layout reflects practical space utilization, accessibility, and modern planning standards for a shopping complex layout plan.

Uploaded by:
Chirag
Tags
Ratings & Reviews
Be the first to share your experience with this product. Your review helps others make better decisions!