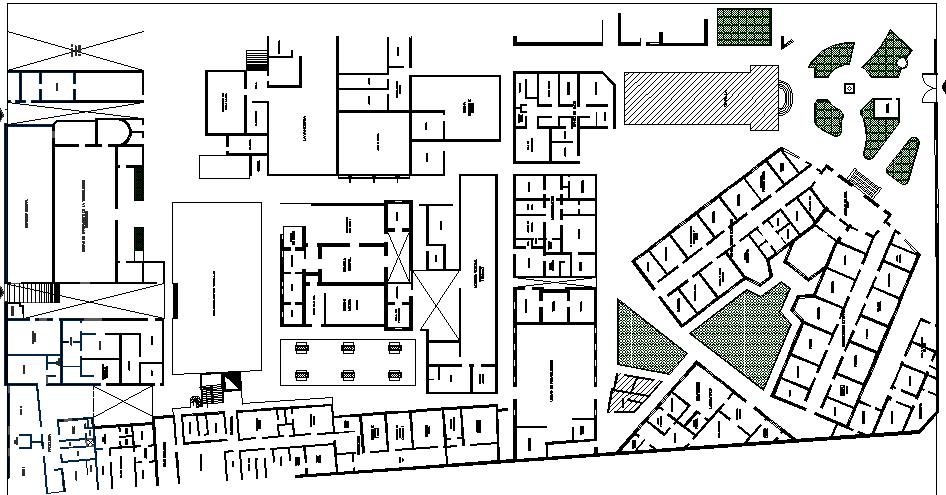
Multi Specialty Hospital Layout Plan Design with Area Details
Tags
Ratings & Reviews
Be the first to share your experience with this product. Your review helps others make better decisions!
Description
This multi-specialty hospital layout plan design provides a comprehensive architectural drawing that illustrates a well-organized healthcare facility with clearly defined zones and functional areas. The layout includes an entry gate, garden spaces, vehicle parking, and multiple medical departments such as gastroenterology, gynecology, and laboratory units. It also features essential spaces like a history archive clinic, a medical center, doctor cabins, and office areas, all arranged with proper spatial planning and alignment. The drawing ensures clarity in area distribution, circulation paths, and accessibility, making it suitable for accurate implementation in hospital construction projects.

Uploaded by:
Vaishali
Tags
Ratings & Reviews
Be the first to share your experience with this product. Your review helps others make better decisions!