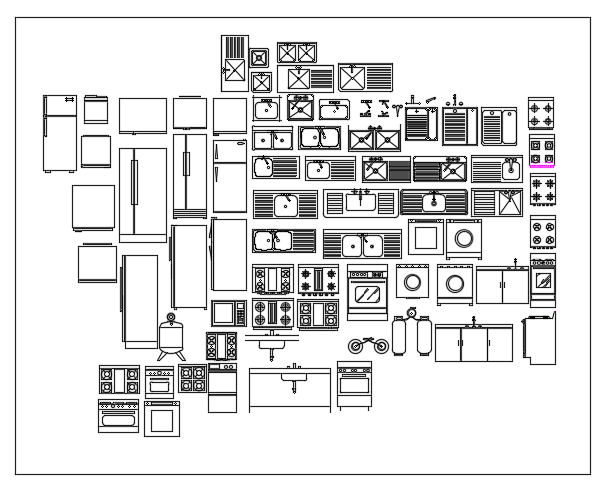
Block of Kitchen Accessories DWG File Detailed CAD Layout Plan
Tags
Ratings & Reviews
Be the first to share your experience with this product. Your review helps others make better decisions!
Description
The Block of Kitchen Accessories DWG File offers a detailed and professionally drafted AutoCAD drawing designed for architects, interior designers, and civil engineers working on modern kitchen layouts. This CAD file includes precise representations of essential kitchen components such as cabinets, countertops, sink units, storage blocks, and accessory placements. Each element is structured with accurate proportions to ensure seamless integration into residential or commercial kitchen planning. The layout reflects practical usability, making it ideal for both conceptual visualization and execution stages in design workflows. This DWG file supports compatibility with AutoCAD, Revit, SketchUp, and other major design software platforms.

Uploaded by:
manveen kaur
Tags
Ratings & Reviews
Be the first to share your experience with this product. Your review helps others make better decisions!