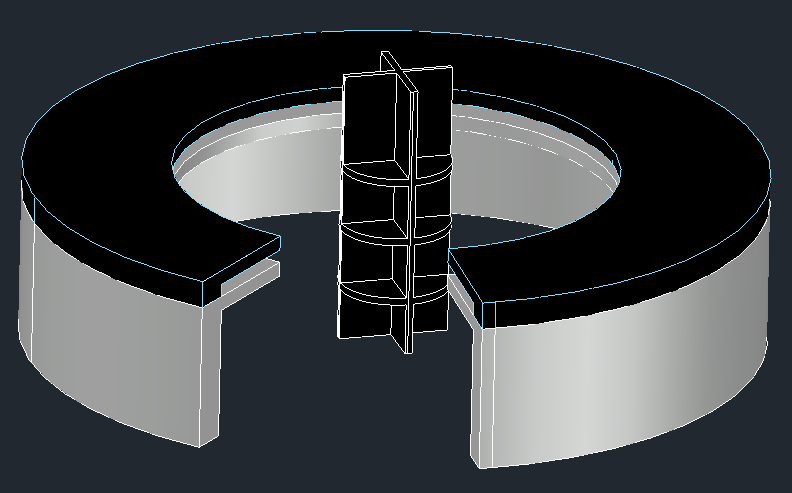
Reception circular geometric table design with dimensions and layout
Tags
Ratings & Reviews
Be the first to share your experience with this product. Your review helps others make better decisions!
Description
Reception table circular geometric drawing showing detailed top view, sectional views, and dimension layout. The design includes round table surface, geometric pattern, base support structure, and connection points with accurate measurements. Sectional views illustrate thickness, material layering, and internal reinforcement for stability. Dimensions such as diameter, height, and base width are clearly marked for precise installation and fabrication. This AutoCAD files drawing helps interior designers, architects, and furniture planners understand circular geometric reception table design, plan layouts, and ensure proper spacing and alignment in office or lobby spaces.




Uploaded by:
Poonam
Tags
Ratings & Reviews
Be the first to share your experience with this product. Your review helps others make better decisions!