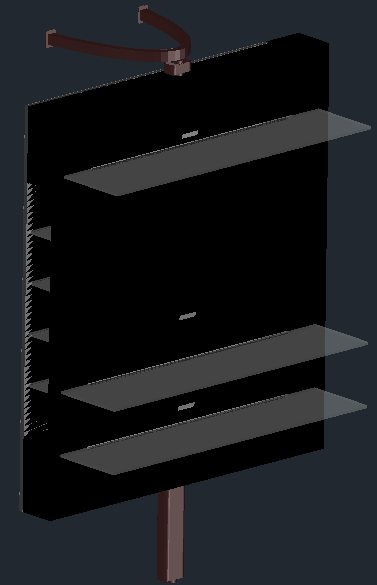
Electrical Panel Board Layout with Shelf Design and Mount Detail
Tags
Ratings & Reviews
Be the first to share your experience with this product. Your review helps others make better decisions!
Description
This electrical panel board layout drawing presents a clear 3D representation of a wall mounted panel structure with internal shelf arrangement and support framework. The design includes multiple horizontal shelves for equipment placement, panel box dimensions, and mounting support with vertical stand detail. It shows internal spacing, alignment of components, and structural thickness suitable for electrical installations. The drawing helps in understanding panel organization, access space, and equipment positioning for efficient system layout. This detailed panel board design supports accurate planning and execution for electrical and utility installations in building projects.

Uploaded by:
Poonam
Tags
Ratings & Reviews
Be the first to share your experience with this product. Your review helps others make better decisions!