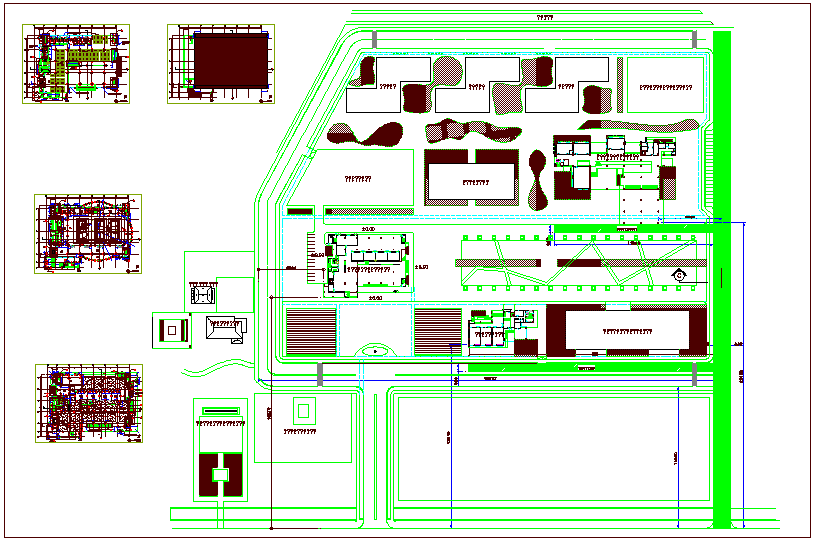
Industrial site master plan with road network building layout
Tags
Ratings & Reviews
Be the first to share your experience with this product. Your review helps others make better decisions!
Description
This industrial site master plan drawing shows a complete layout including internal road network, plot divisions, factory buildings, service blocks, parking areas, landscape zones, and circulation paths. The plan includes clear dimension markings, boundary layout, entry exit points, and structural placement of different units for efficient site utilization. Multiple building footprints, open spaces, and utility areas are well organized to support planning and execution. Created using dwg files and AutoCAD standards, this drawing provides accurate scale and measurement details, making it useful for architects and engineers involved in industrial site development and planning projects.

Uploaded by:
Chirag
Tags
Ratings & Reviews
Be the first to share your experience with this product. Your review helps others make better decisions!