Isometric Pipe Elevation Blocks DWG File for Mechanical Layouts
Tags
Ratings & Reviews
Be the first to share your experience with this product. Your review helps others make better decisions!
Description
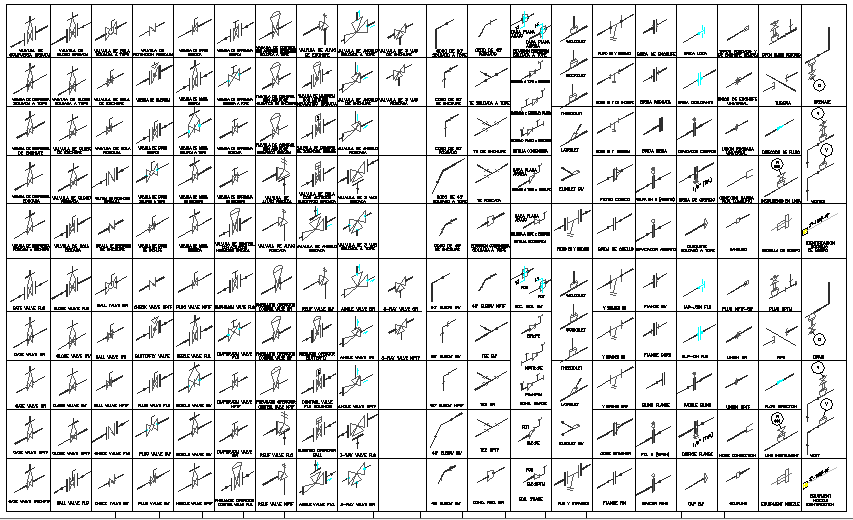
This drawing contains isometric blocks of pipe elevation and fittings in DWG format, ideal for mechanical, plumbing, and industrial layout planning. It includes detailed pipe segments, junctions, elbows, tees, valves, and support elements shown in isometric view for clarity in design and spatial coordination. Designers and engineers can use these blocks to build complex piping systems, visualize routing, and ensure accurate placement within mechanical plans. The drawing helps streamline drafting tasks with ready?to?use CAD blocks suitable for infrastructure and building services projects.

Uploaded by:
Vaishali
Tags
Ratings & Reviews
Be the first to share your experience with this product. Your review helps others make better decisions!